
Tessellated tile design and restoration in Torrensville
Torrensville's western Adelaide streets include documented Victorian and Federation villas, bungalows, cottages and older shopfronts. For a new verandah, pathway or interior floor, the most convincing result usually comes from considering the home's proportions, existing thresholds and surrounding streetscape before choosing a pattern. We can help with tessellated tile design consultation, supply, installation, restoration and stone bullnose or edging coordination for projects in Torrensville.
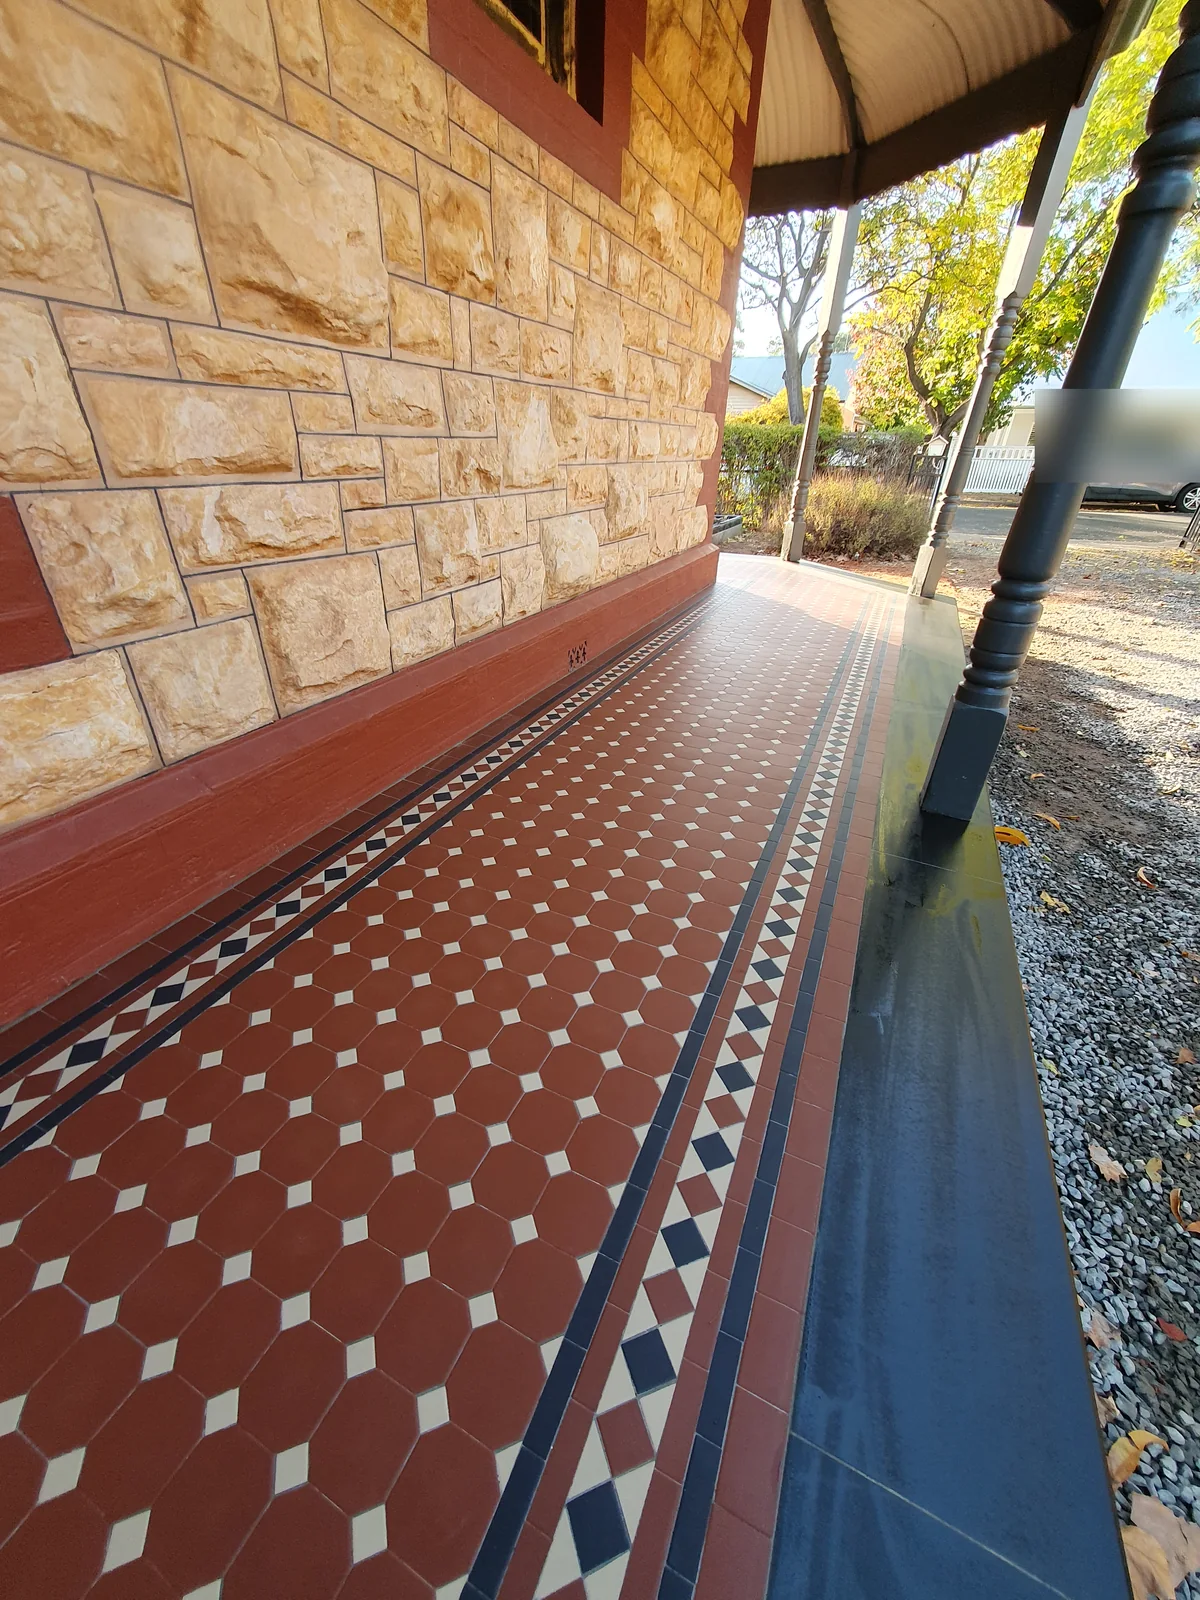
Read the property before choosing a pattern
The Torrensville character-area material identifies a mix of Victorian and Federation villas, Tudor and bungalow forms, row cottages, single-fronted cottages, Spanish mission dwellings and parapeted shopfronts. It also records generally consistent scale, verandahs or porticos, regular window proportions and substantial setbacks within the overlay area. Those observations are useful design prompts, not a claim that every Torrensville property shares the same character.
A tile layout can support the architecture by responding to the entry axis, verandah width, path geometry and existing brick, stone, rendered or painted finishes. Where an older property retains a threshold, step, edging detail or established garden relationship, the design should be planned around those elements rather than treating the floor as an isolated surface.
Heritage and character checks are property-specific
West Torrens distinguishes state and local heritage places, representative buildings and historic or character overlays. A property may have a different status from its neighbour, so check the current planning map and council guidance before finalising exterior changes, demolition, additions or work that affects a significant streetscape.
Tile selection and detailing can then be coordinated with the condition of the existing surface, the intended use and the property's architectural context. This is practical design guidance, not a heritage approval or a statement that tiling itself is automatically subject to a particular consent pathway.
Plan a durable verandah, path or entry sequence
For a Torrensville verandah or front path, consider how the border, field and transition meet the existing steps, walls and garden edges. A restrained palette can sit comfortably beside brick or rendered masonry, while a carefully scaled geometric layout can clarify a long approach without overwhelming a smaller cottage frontage.
Restoration work begins with observing what remains: loose or missing tiles, movement, staining, edge failure and earlier repairs can all affect the right treatment. New work should be specified separately from repairs where the existing fabric is worth retaining, with installation and stone bullnose or edging coordination considered as part of the complete detail.
Torrensville tessellated tile services
A project can begin with design consultation and pattern selection, then move into tessellated tile supply and installation. Where an existing floor or path is being retained, restoration can focus on the particular condition and layout already present. Stone bullnose or edging coordination can be included where the design needs a defined step, border or transition.
Share the property context, intended area and any photographs through the existing enquiry form so the work can be considered on its own terms.
Your Heritage Tiling Questions
Are all Torrensville homes heritage-listed?
No. West Torrens distinguishes state and local heritage places, representative buildings and broader historic or character overlays. The status of an individual property needs to be checked through the current planning information rather than inferred from its suburb or age.
What tile style can suit a Torrensville Federation villa?
Start with the villa's existing proportions and details: entry alignment, verandah depth, brick or rendered finishes, window rhythm and any retained threshold or edging. A geometric field with a considered border may reinforce those relationships, but the right scale and palette depend on the individual frontage and use.
Can an older Torrensville pathway be restored instead of replaced?
Often the first step is to assess what remains, including movement, missing pieces, staining, edge condition and earlier repairs. If the existing layout or fabric is worth retaining, restoration can be planned around those conditions rather than assuming a complete replacement is required.
Do I need to check planning information before changing exterior tiles?
If the work affects an exterior, significant place, historic area or character-area setting, check the current South Australian planning information and City of West Torrens guidance for the property. Overlay and listing requirements are location-specific, and this service guidance is not an approval determination.
Can a front path and verandah be designed as one composition?
Yes. Considering the approach path, verandah floor, step edge and entry threshold together can produce a clearer sequence. The layout should account for the actual dimensions, access, existing surfaces and drainage conditions rather than applying a fixed pattern or border to every property.
Discuss Your Heritage Tiling Project
Share your location, project details and photographs using our enquiry form, or call 0433 932 711.