
Croydon Park tiling guidance — Burwood area guide
Croydon Park's leafy residential streets include Federation and Interwar homes, later housing and contemporary infill. Inner West's locality controls also identify the Goodlet Street and Hillside Street Heritage Conservation Areas, where original form, detailing, finishes and streetscape relationships matter. For a new pathway, entrance or verandah, begin with the property and its setting: identify what should be retained, then develop a tessellated design that sits comfortably with the home's proportions and the surrounding street.
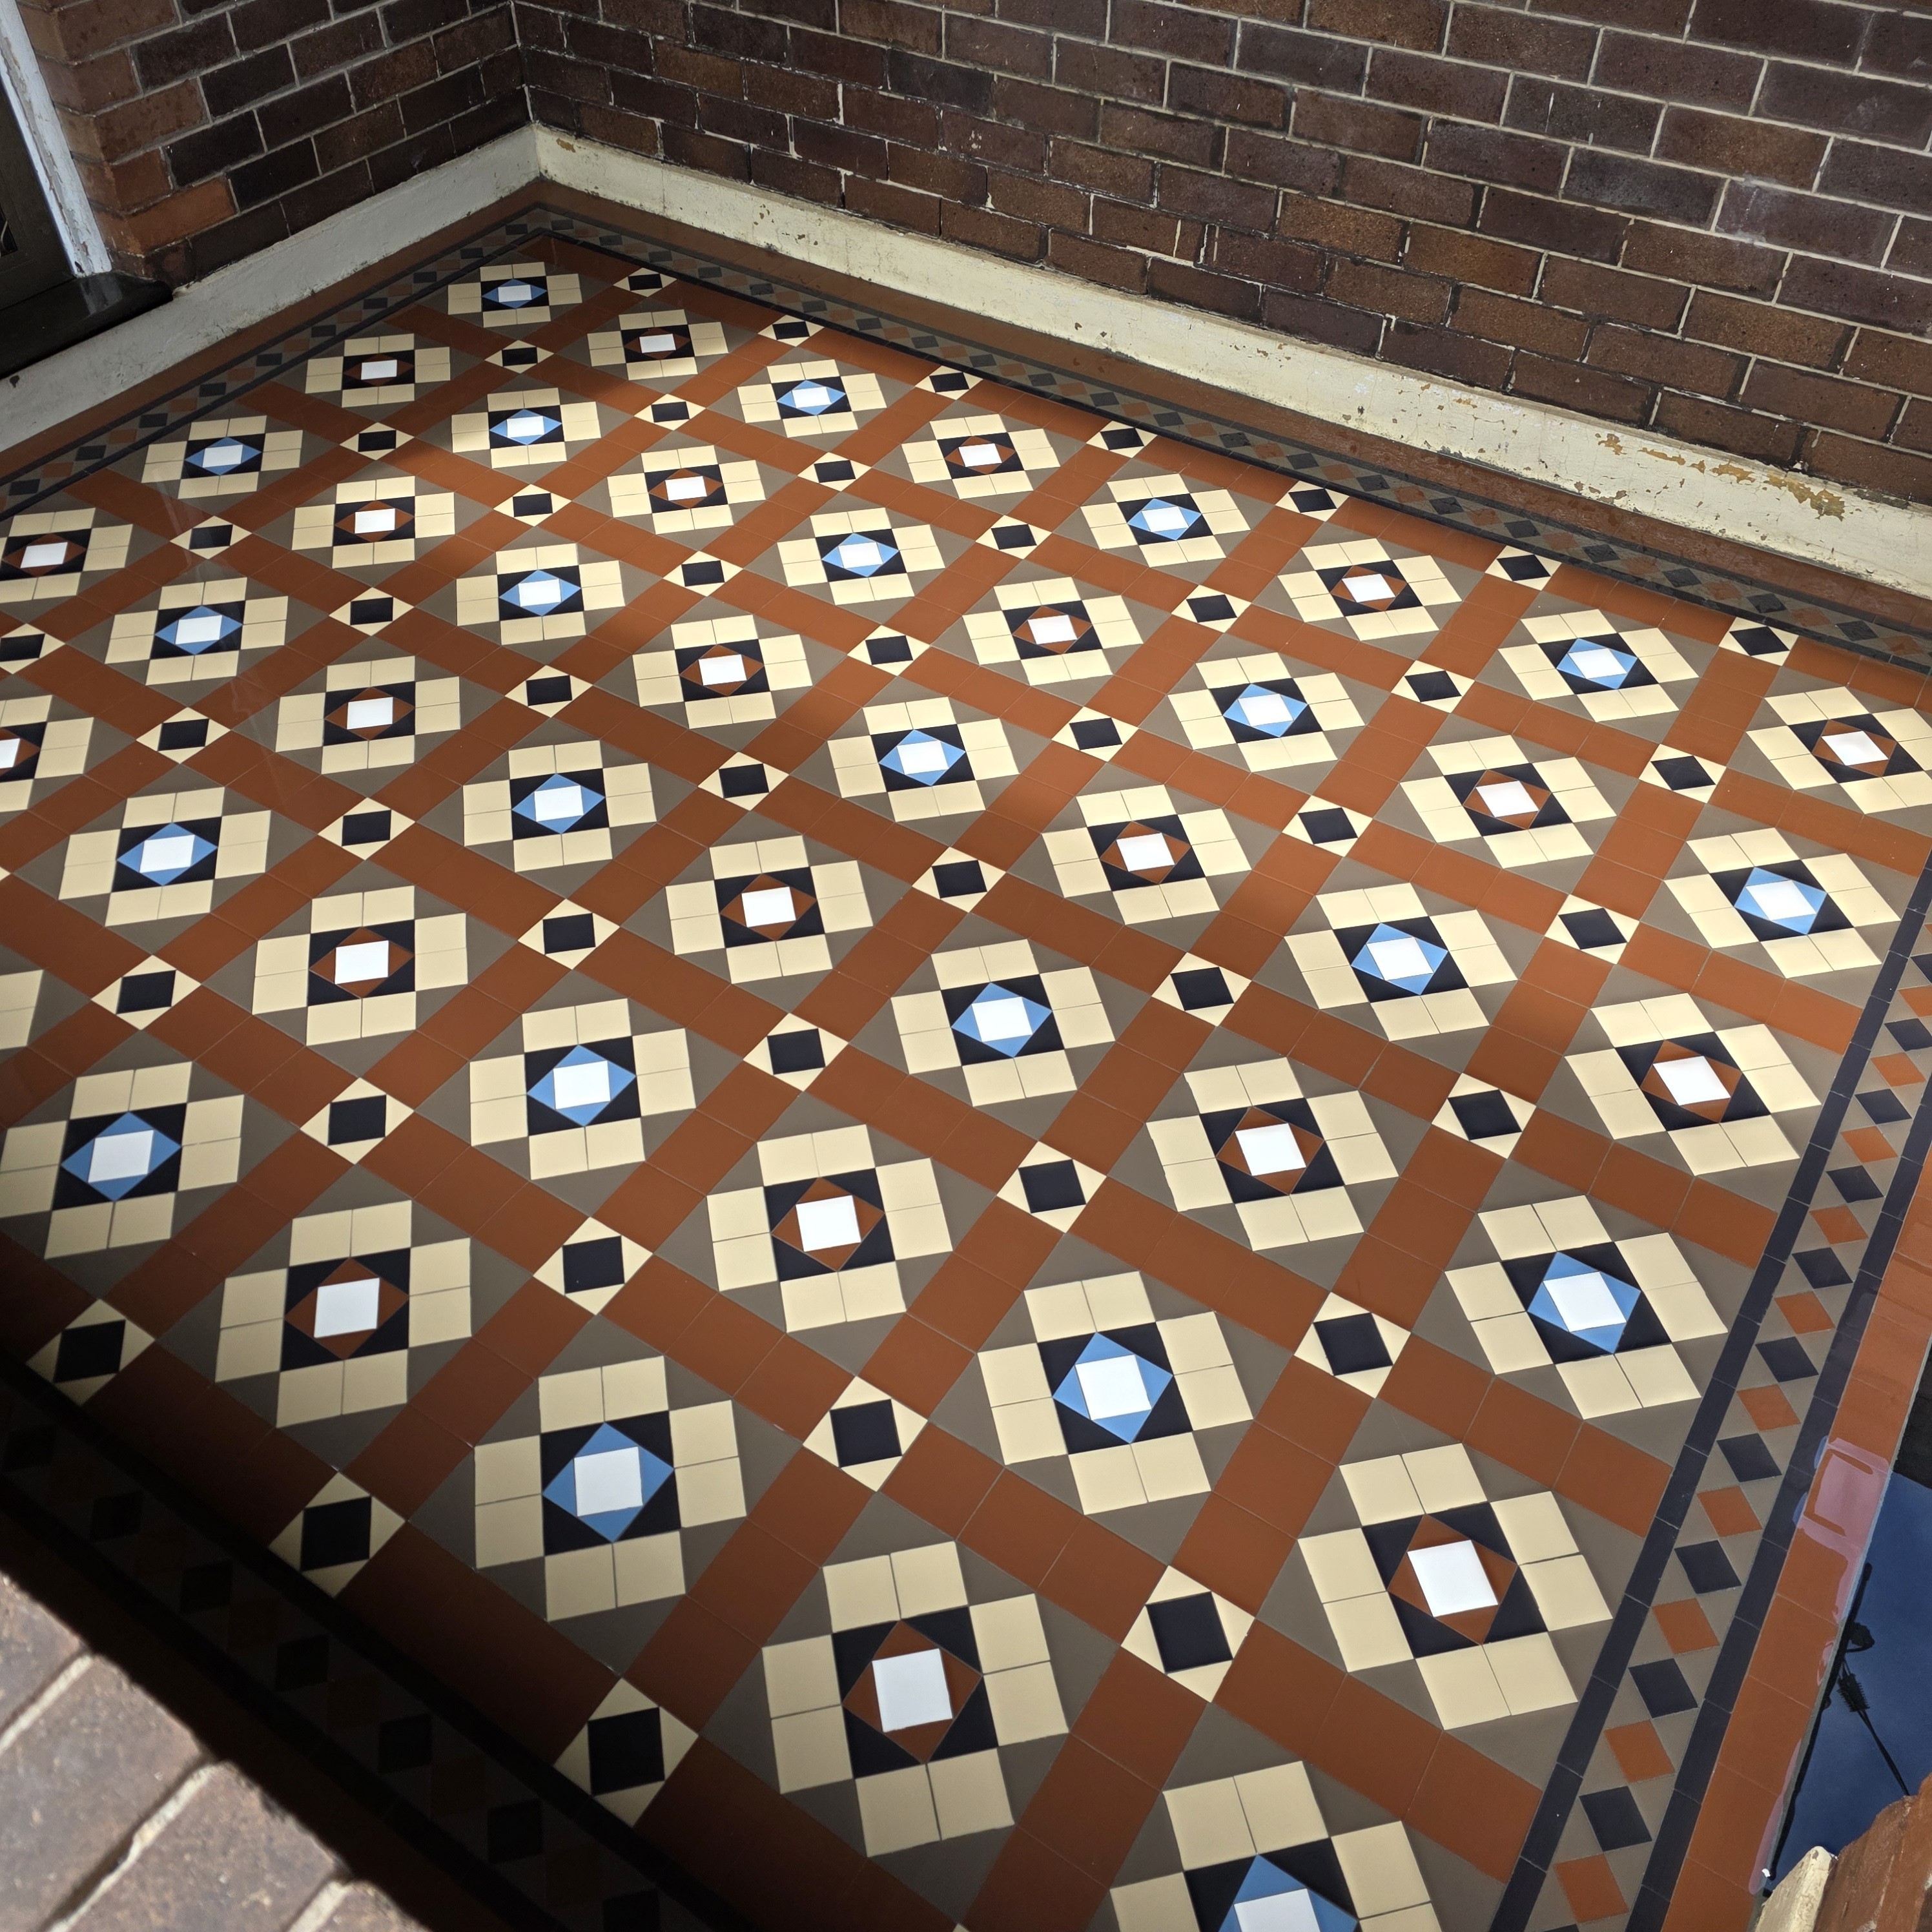
A streetscape-led approach to Croydon Park homes
Croydon Park's place-specific controls describe low-density, generally low-rise streets with wide verges, established gardens and a mix of Federation, Interwar, post-war and contemporary homes. That mix calls for a measured design response rather than one assumed pattern for every property.
Discuss Your Heritage Tiling Project
Share your location, project details and photographs using our enquiry form, or call 0433 932 711.