
Tessellated Tiles in Allenby Gardens
For an Allenby Gardens home, a tessellated-tile scheme works best when it responds to the property rather than applying a period look by default. Local planning material identifies a 1920s–1930s historic-area character with late Edwardian, Federation and bungalow influences, while the area's documented subdivision history adds a distinct street and allotment context. We can help coordinate design, tessellated tile supply, installation, restoration and stone bullnose or edging details for a new or existing verandah, entry, path or interior floor.
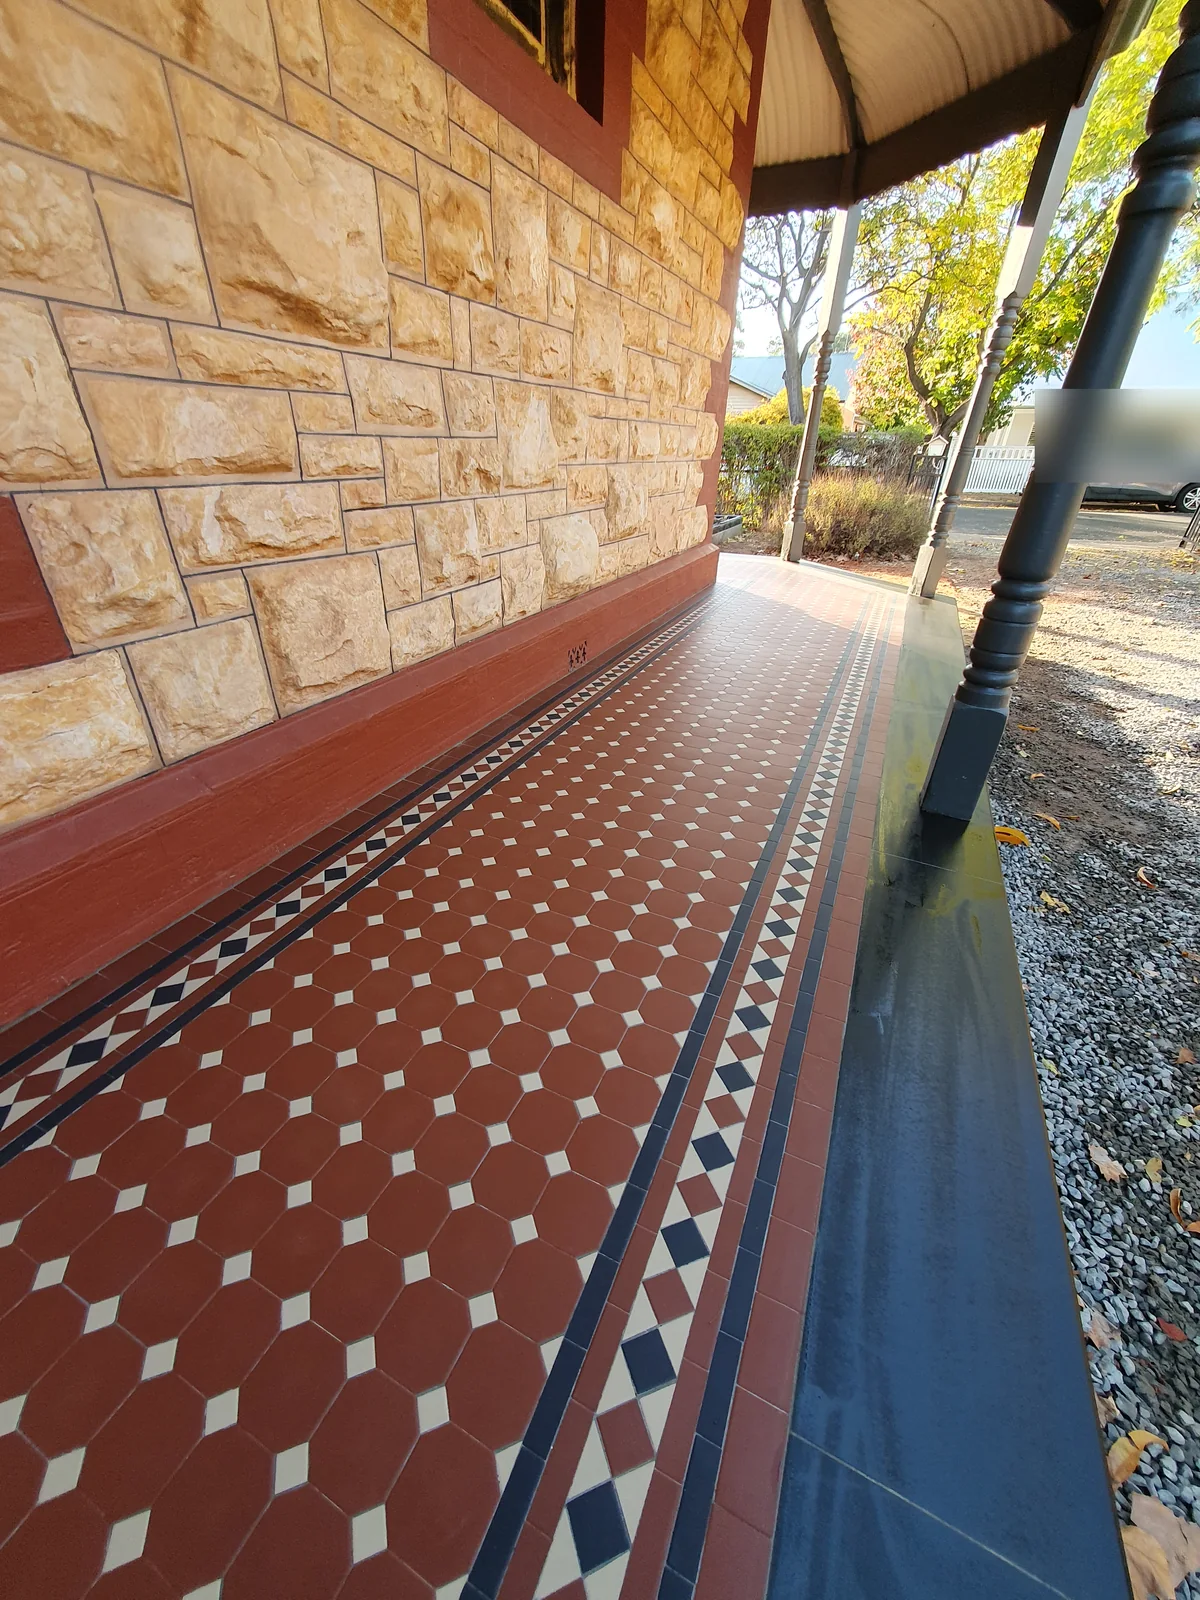
A local character worth reading before choosing a pattern
Allenby Gardens' Historic Area Statement describes regular rectangular allotments with large widths and a 1920s–1930s development theme. It identifies late Edwardian, Federation and bungalow styles. Those are useful cues when considering scale, border treatment, transitions and the relationship between a tiled surface and the front elevation, but they are not a substitute for looking closely at the individual property.
The Western Adelaide heritage survey records that Samuel Coombe's Estate was subdivided as Gallipoli Gardens, later Allenby Gardens. It describes Charles Reade's layout as using winding streets and irregular blocks rather than a conventional grid. That history is a reminder to consider the whole approach to the house, including the direction of paths, garden edges and sightlines from the street, rather than treating a floor as an isolated motif.
Historic Area Statements and Character Area Statements — City of Charles Sturt, PlanSA
Designing for a verandah, entry or pathway
Start with the home's existing proportions, threshold levels and the way people approach the front door. A restrained border can help define a path or verandah without overwhelming a bungalow frontage, while a more detailed field may suit a larger, clearly framed area. The right choice depends on measured dimensions, views into the space and how the new work meets steps, garden paths and door thresholds.
For a replacement surface, matching should be treated as an investigation rather than a quick colour selection. Existing fragments, edge details and the pattern's scale can guide a sympathetic scheme. New work should remain legible as new where that is the appropriate outcome, while avoiding an arbitrary period treatment on a property with no related evidence.
Historic Area Statements and Character Area Statements — City of Charles Sturt, PlanSA
Restoration decisions should begin with the surviving fabric
If an existing Allenby Gardens tiled area is cracked, loose, worn or partly covered, the first step is to document what remains. Retain sound original material where practical, record the pattern and border, and investigate the cause of failure before selecting replacement tiles or a repair approach. Drainage, movement, access and the junction with surrounding construction all affect the suitable method.
An historic-area overlay or a listed place can bring property-specific considerations. The state statement notes that a Heritage Impact Statement can assist with identifying additional attributes, but it does not mean every home is individually heritage listed or that every tiling project needs the same approval pathway. Check the current planning and heritage position for the property before work begins.
Historic Area Statements and Character Area Statements — City of Charles Sturt, PlanSA
A coordinated local service approach
A site-led conversation can cover design direction, tile selection and supply, installation planning, restoration of existing tessellated work, and stone bullnose or edging coordination. The useful starting information is the location of the area, what appears original, the condition of the surface, access constraints and the result you want to preserve or create.
The existing Charles Sturt locality service page remains the appropriate home for this Allenby Gardens guidance. It can connect the local context with broader technical information without creating a second page that repeats the same service intent.
Your Heritage Tiling Questions
Does every Allenby Gardens property have heritage protection?
No. The Allenby Gardens Historic Area Statement describes area-level character attributes, while individual heritage listing and property-specific planning requirements are separate questions. Check the current status of the property before assuming that a listing, overlay or approval requirement applies.
What tile approach can suit an Allenby Gardens bungalow or Federation-influenced home?
Begin with the building's proportions, existing thresholds, verandah width and any surviving tile or edging evidence. A measured field and border that respect the frontage will usually be more convincing than choosing a pattern solely because it looks broadly historic. The final layout should be selected after reviewing the property and the intended use.
Can an old Allenby Gardens tessellated floor be repaired instead of replaced?
Often the decision depends on what survives and why the surface failed. Document the pattern, retain sound original material where practical, and assess movement, moisture, drainage and access before deciding between selective repair, carefully matched new work or broader replacement.
Should a new pathway follow the historic street pattern?
Allenby Gardens' documented subdivision included winding streets and irregular blocks, so the property's approach and garden setting can be useful design context. A new path still needs to respond to the actual entry, levels, drainage and circulation of the site rather than imitate a pattern without evidence.
Discuss Your Heritage Tiling Project
Share your location, project details and photographs using our enquiry form, or call 0433 932 711.