
Tessellated tiles in Croydon Park, South Australia
For a Croydon Park home, tessellated tiling works best when the pattern, border and finish are considered alongside the existing building and the way the space is used. We can help with design consultation, tessellated tile supply, installation, restoration and stone bullnose or edging coordination. The right approach depends on the condition of the surface, the intended use and the character of the individual property.
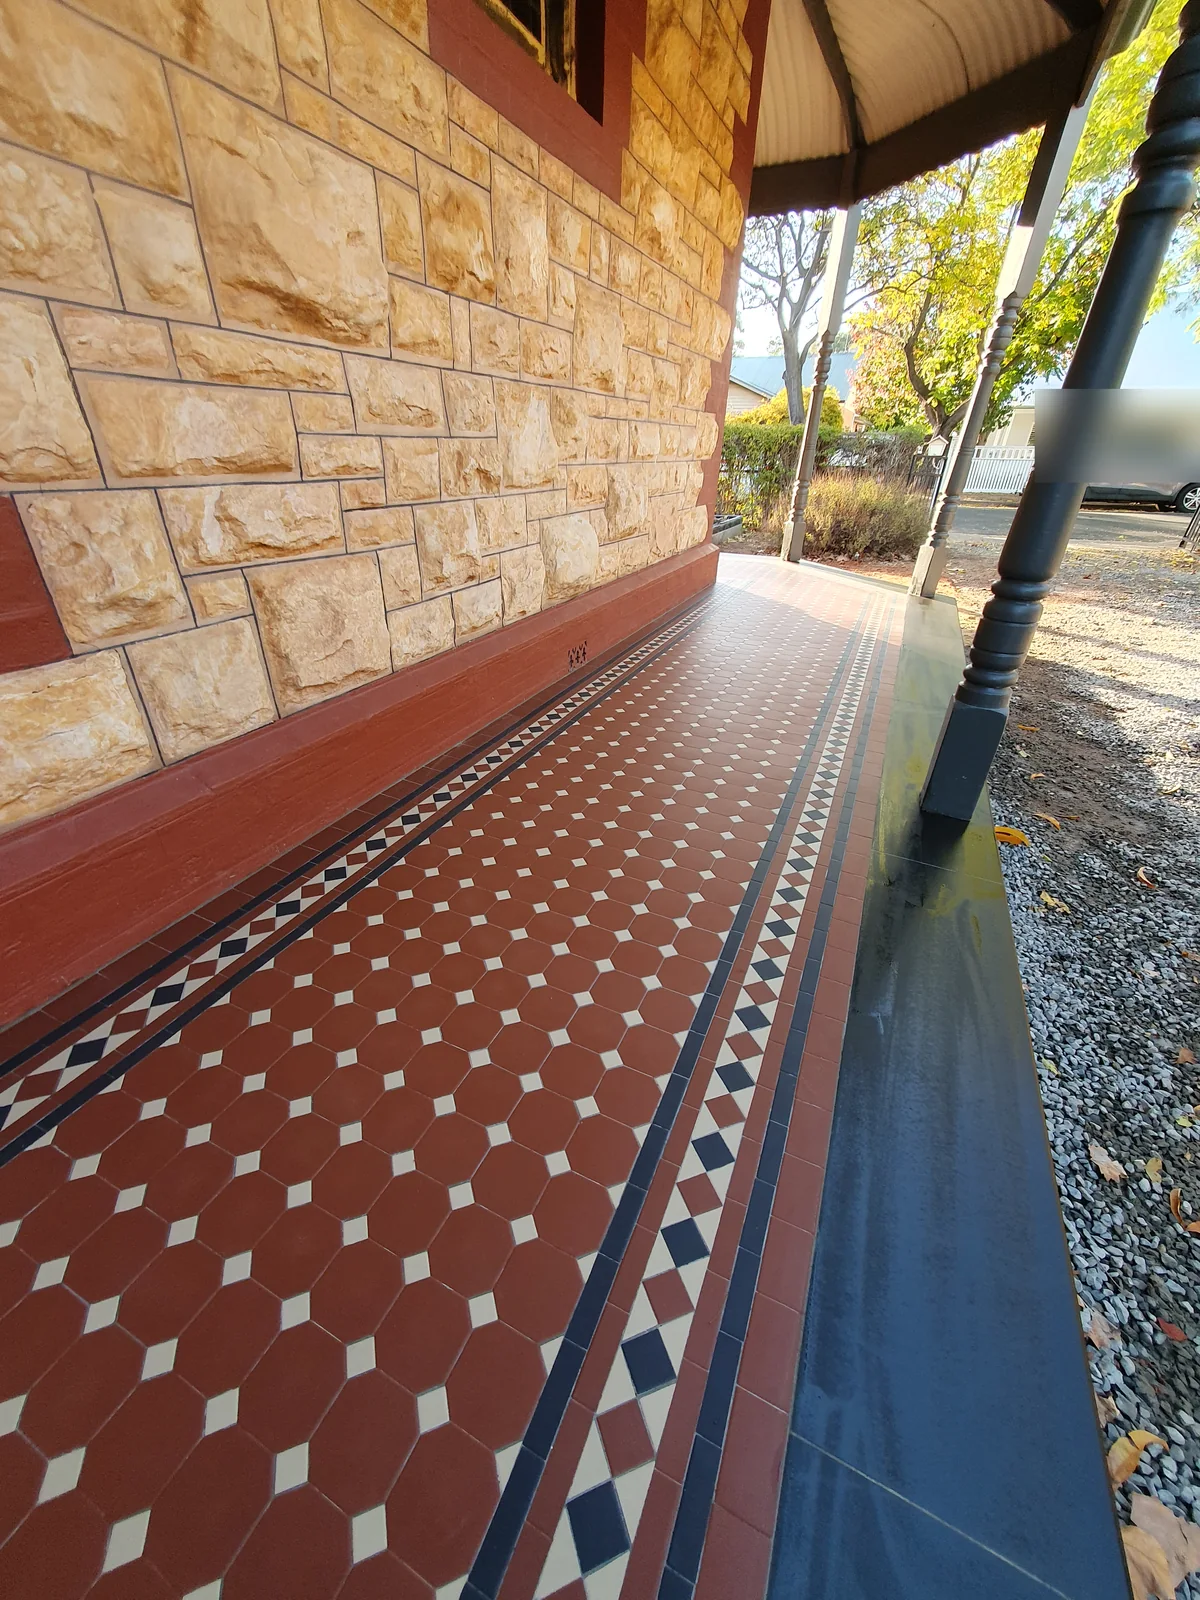
A property-led approach for Croydon Park homes
Croydon Park is identified by the Electoral Commission of South Australia as one of the localities in the inner-suburban Croydon district. That metropolitan setting includes established residential areas as well as some light industry, so a useful tiling plan starts with the particular dwelling, frontage, verandah or pathway rather than assuming a uniform suburb-wide style.
The wider Charles Sturt planning material places value on retaining character in older parts of the city and on making new work complement its setting. That is a design consideration, not a claim that every Croydon Park property is heritage-listed or subject to the same controls. Where an existing home has period details worth retaining, matching scale, rhythm and colour can help the new tiled work sit comfortably with it.
The South Australian character statements reviewed describe Croydon and West Croydon areas—not Croydon Park itself—with examples including single-storey forms, separate verandahs, masonry walls and varied roof materials. Those observations can prompt useful questions about an adjoining area's visual language, but the property and any applicable planning controls should be checked individually before design decisions are made.
Historic Area Statements and Character Area Statements — City of Charles Sturt, PlanSA
Planning a pattern, border or transition
For a verandah or entry, begin with the available width, thresholds, steps, drainage and the direction of approach. A border can clarify the edge of a rectangular space, while a restrained field pattern may keep a narrower passage from feeling busy. Layout should be drawn from measured dimensions rather than selected from a pattern in isolation.
Where new tiles meet retained masonry, timber, stone or an existing tiled area, the transition deserves as much attention as the central pattern. Colour, joint alignment and edge treatment can either connect the spaces or make the change look accidental. Stone bullnose or edging coordination may be useful where an exposed edge needs a deliberate finish.
A consultation can also separate decorative ambition from practical requirements. Door clearances, falls, exposure, pedestrian traffic and the condition of the base all affect whether a proposed tessellation is suitable for the location.
Restoring existing tiles or introducing new work
Existing tiled areas should be assessed before cleaning, lifting or replacing anything. Retaining sound original material may be preferable to wholesale removal, while isolated damage, movement or failed edges may call for a more selective repair plan. The visible pattern is only part of the assessment; the condition of the surface, joints and transitions matters too.
For a new verandah, path or entry, the design can reference the proportions and details of the home without pretending that a historic pattern is automatically correct. If the property is in or near a formally identified heritage area, obtain property-specific planning guidance before committing to work. The reviewed Croydon/West Croydon statements are not a blanket designation for Croydon Park.
AHTC can discuss design, supply, installation and restoration options together so that the selected pattern is considered alongside the practical sequence of the work.
Historic Area Statements and Character Area Statements — City of Charles Sturt, PlanSA
Discussing a Croydon Park tiling project
Useful starting information includes the suburb, the type of space, approximate dimensions, whether the work is new or restoration, and clear photographs of the existing surface and adjoining details. This helps the design conversation stay grounded in the actual property rather than a generic period assumption.
If you are comparing a new layout with an existing pattern, note which parts must remain and where access, steps or drainage may constrain the design. The aim is a considered tessellated tile result that belongs to the home and performs appropriately in its setting.
Your Heritage Tiling Questions
Is every Croydon Park property part of a heritage area?
No blanket assumption should be made. The official material reviewed includes character statements for particular Croydon and West Croydon areas, not a universal Croydon Park designation. Check the individual property and current planning information before treating heritage controls or approvals as relevant.
Can tessellated tiles suit a newer Croydon Park renovation?
Yes, if the pattern, scale, border and edge details are proportioned to the building and the space. A new installation can use tessellation as a design element without claiming that the property has historic fabric.
What should be considered for a Croydon Park verandah or pathway?
Measure the space and review thresholds, steps, falls, drainage, exposure, access and transitions to adjoining materials. These practical conditions help determine the layout and edge treatment before a pattern is finalised.
Can existing tessellated tiles be restored rather than replaced?
Often the first step is an assessment of what remains sound and what is damaged or moving. A selective repair or restoration approach may be appropriate, but the correct treatment depends on the actual surface, joints, edges and substrate condition.
Discuss Your Heritage Tiling Project
Share your location, project details and photographs using our enquiry form, or call 0433 932 711.