
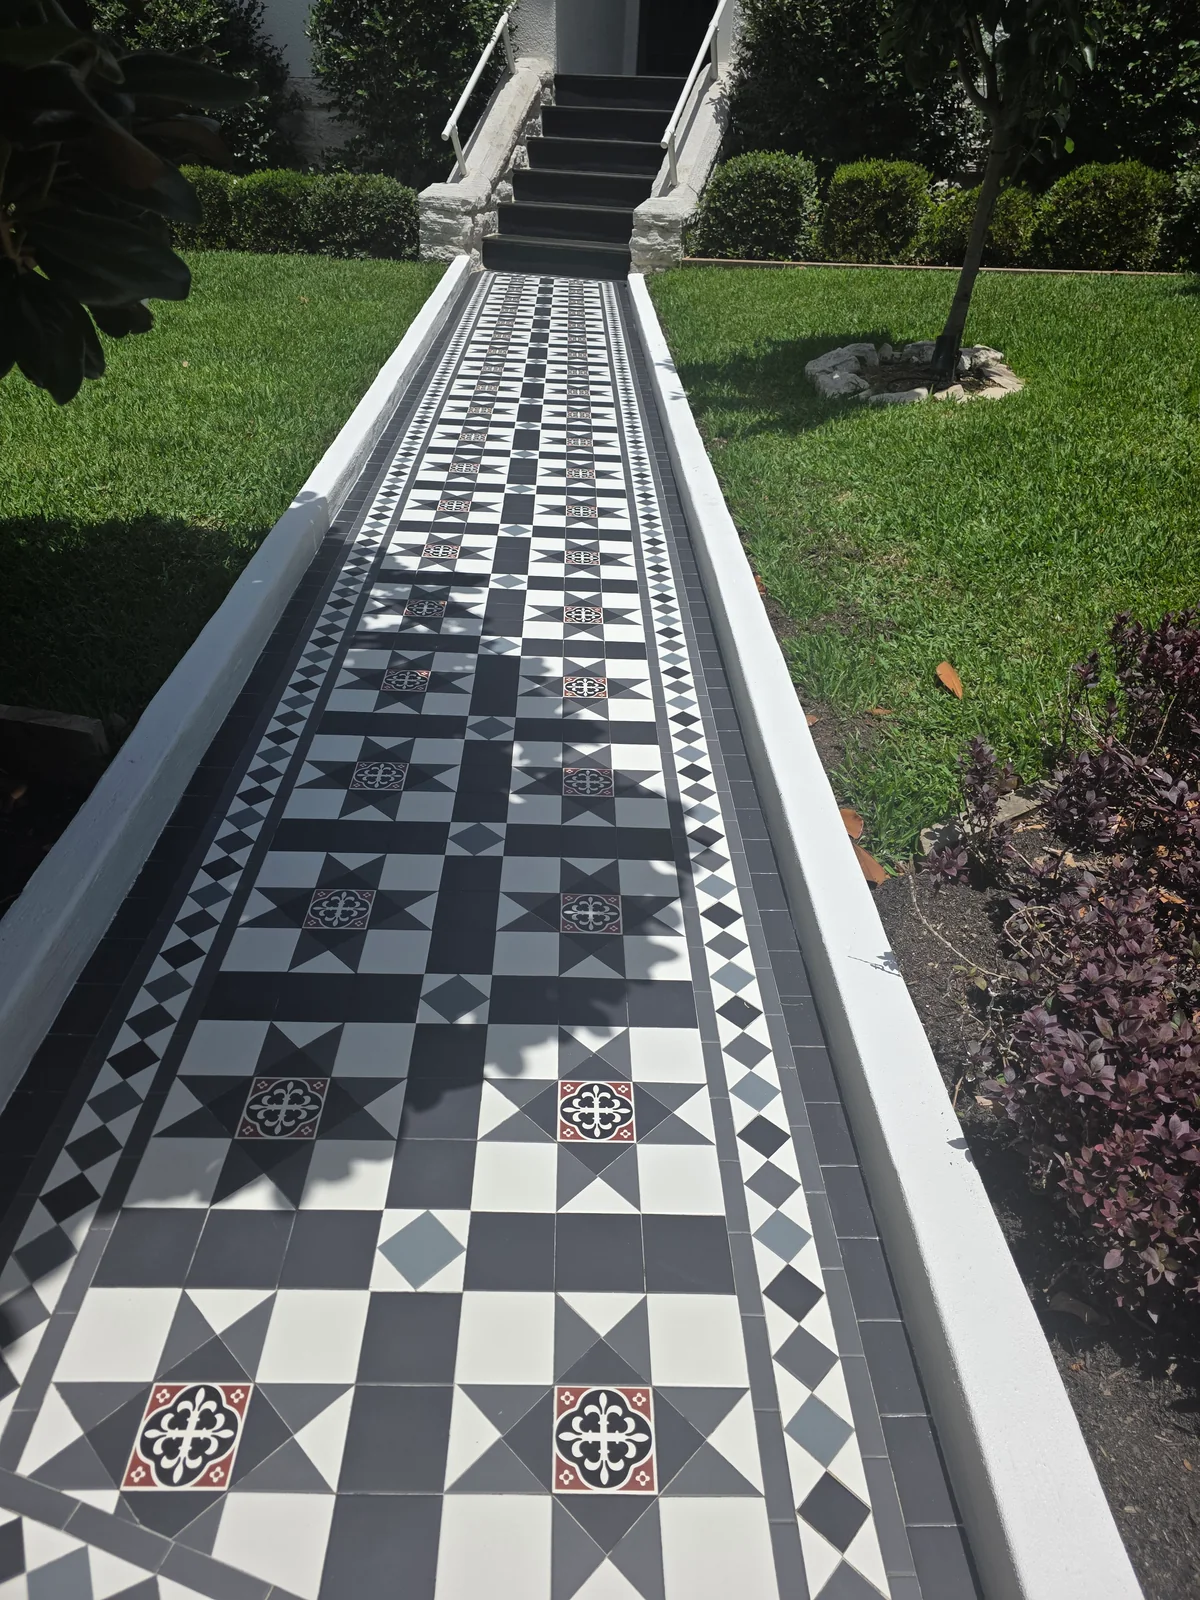
Drummoyne, NSW
Drummoyne NSW tessellated tiling
Supply and installation tessellated tiles for the pathway and entrance in Drummoyne, NSW.
Read the projectDrummoyne's streetscapes vary with their slopes, waterfront outlooks and layers of residential development. The City of Canada Bay's local character material describes tree-lined streets, front gardens, low fencing, brick façades, pitched tile roofs and pockets of low-rise art deco apartments. For a verandah, entry or pathway, tessellated tiling can be considered as part of the property's existing scale, materials and garden setting rather than as an isolated decorative surface.
Drummoyne is not architecturally uniform. Sloping sites can create high-side and low-side street conditions, while views toward the harbour, city or Iron Cove may shape how a front path and verandah are seen from the street. A design consultation should therefore consider the approach to the house, the fall of the site, the front setback and the relationship between paving, planting and the façade.
The council's character statement records detached dwellings with pitched tile roofs and brick façades alongside low-rise art deco apartments and newer buildings. Those observations support a measured approach: retain the visual hierarchy of the entrance, use borders and colour accents deliberately, and avoid assuming that one pattern suits every Drummoyne property.
A Drummoyne entrance may combine a verandah, steps, a pathway and garden edges across changing levels. Layout decisions should be made from the actual site, including the direction of approach, transitions at thresholds, drainage requirements and how the finished surface meets existing edging or steps. These are design and installation considerations, not a universal construction recipe.
Where a front elevation has a strong brick, roof or garden character, a restrained tessellated palette can support the composition without imitating every historic detail. The useful starting point is to document surviving fabric and the visible proportions of the entrance before deciding whether new work should match, complement or selectively replace it.
A historic appearance alone does not establish that a home is a listed heritage item or inside a conservation area. City of Canada Bay advises property owners to check the Canada Bay Local Environmental Plan, council mapping and NSW heritage resources. Its guidance distinguishes the significance of an individual item from the collective streetscape value of a conservation area.
If the property is heritage affected, the proposed work should be considered alongside the original building form, siting, materials, colour and details such as verandahs, fences and gardens. Council recommends pre-lodgement advice for substantial alterations and notes that a heritage impact statement may be required. A tiling consultation can inform the material and layout discussion, but it is not heritage approval.
Heritage listings | City of Canada Bay CouncilHeritage & development — City of Canada Bay CouncilSearch heritage databases — NSW Government
Our Drummoyne project involved supply and installation for a 19.5-square-metre verandah and pathway at a Victorian property. Its confirmed scope includes a custom hybrid of the Blackrock pattern and honed bluestone edging. It is an example of one exact-location brief, not a claim that every Drummoyne home has the same construction, pattern or heritage status.
Not necessarily. Heritage status depends on the individual property and whether it is a listed item, in a conservation area or affected by another planning control. Check City of Canada Bay mapping and the relevant NSW heritage resources before relying on assumptions about approvals.
The site assessment should consider levels, steps, thresholds, drainage, the path's approach to the house and how edging meets the garden or existing surfaces. Drummoyne's documented slopes mean the layout should be developed from the property rather than copied from a generic plan.
Yes. City of Canada Bay's heritage guidance says sympathetic new work should complement existing architectural qualities rather than imitate them. Scale, siting, form, materials, colour and details should be considered together with any surviving original fabric.
Yes. Our Drummoyne project covers a Victorian-property verandah and pathway with a custom hybrid Blackrock pattern and honed bluestone edging. Its project page records that specific scope and should not be read as a description of every local property.
Share your location, project details and photographs using our enquiry form, or call 0433 932 711.