
Marrickville, NSW
Marrickville NSW tessellated tiling
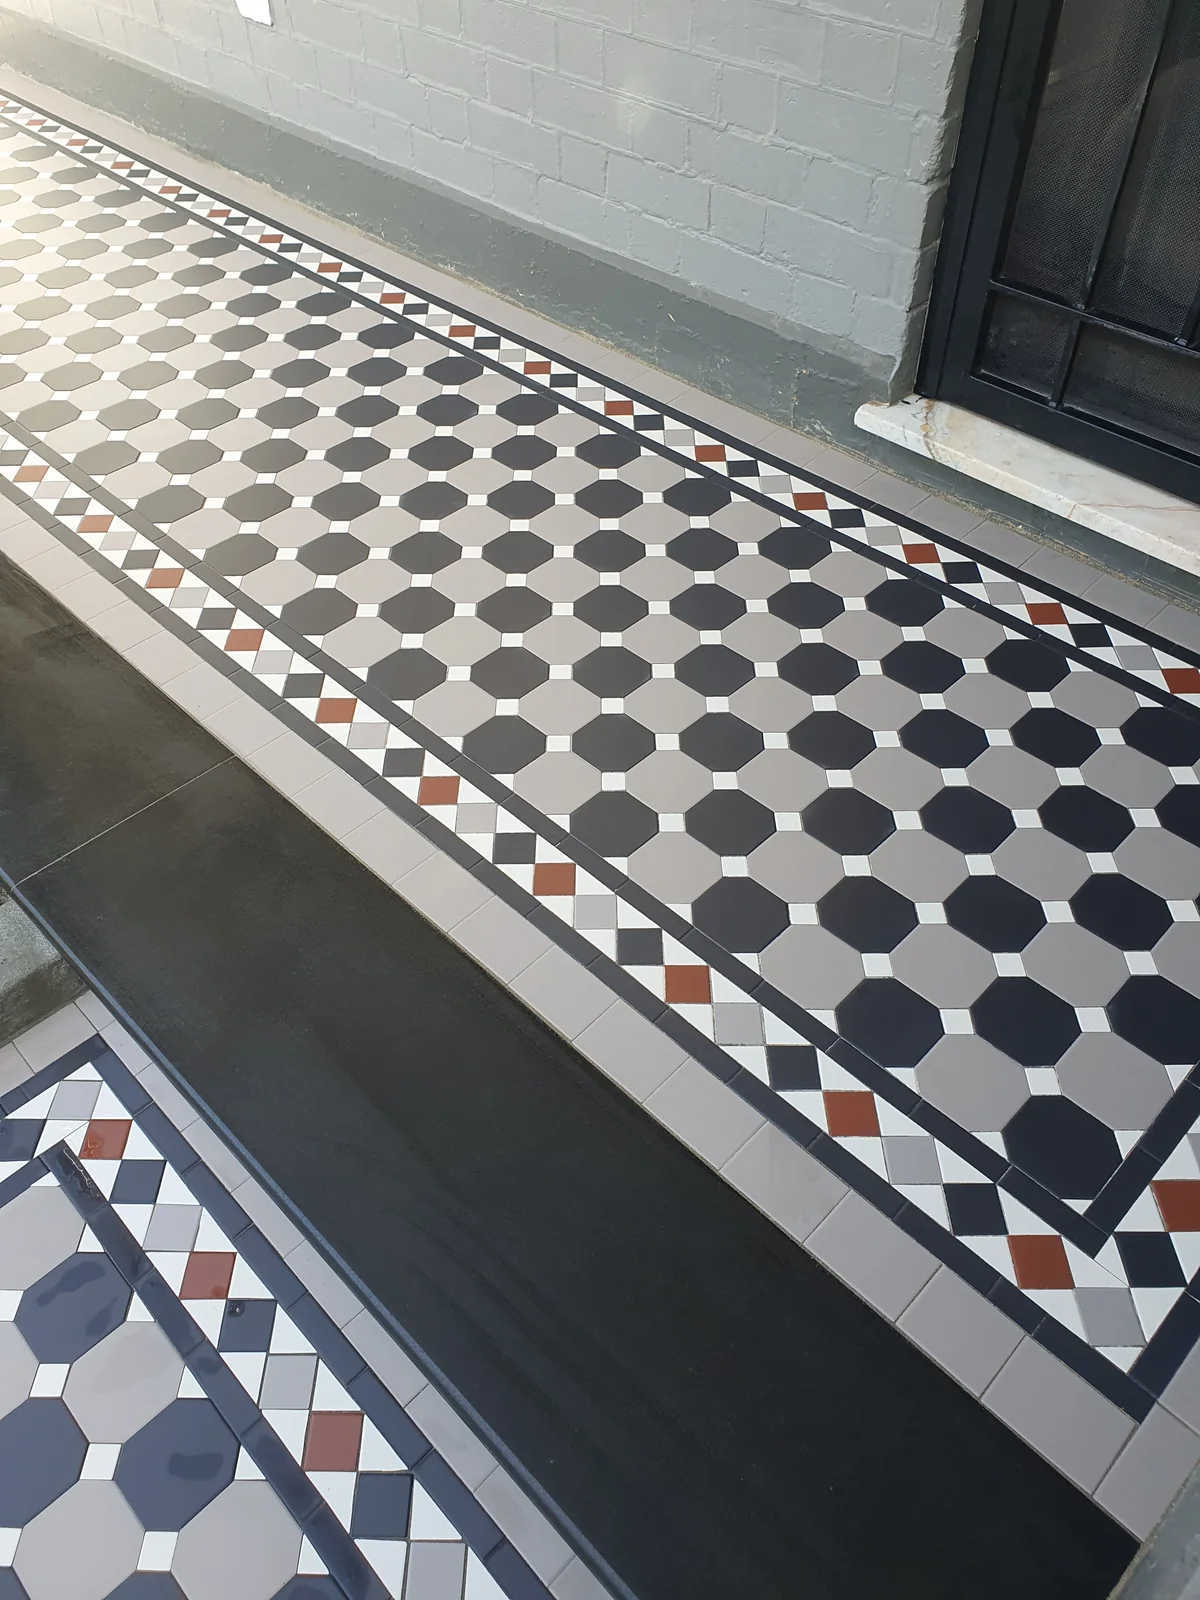
Supply and installation tessellated tiles for the verandah and pathway in Marrickville, NSW.
Read the projectMarrickville sits within the Inner West's layered architectural setting, where local history, streetscape character and property-specific heritage information can shape decisions about a verandah, entry or pathway. Our Marrickville service page brings together tessellated tile design consultation, supply, installation and restoration, with a practical emphasis on understanding the existing place before selecting a pattern or planning new work.
Inner West Council's history describes Marrickville as part of a broader area shaped by estates, villa sites, houses and orchards, and notes the architectural character and range of house styles across the Inner West. That history is useful context, but it is not a statement that every Marrickville property has the same period, style or heritage status.
For a new tiled entry, verandah or pathway, begin with the building and its immediate setting. Consider the existing front elevation, threshold levels, masonry, stair geometry, garden edges, drainage and the way the proposed surface will meet adjoining materials. A design consultation can then test pattern scale, border treatment and colour relationships against those observed conditions rather than applying a generic period look.
Land and suburbs — Inner West CouncilDesign Guide for Heritage | NSW Government
Inner West Council explains that heritage conservation areas are valued for the collective character of buildings and other elements. Its material identifies Marrickville-specific studies and inventory sheets for several conservation-area proposals or contexts, including Market Gardeners Estate, Shrublands Estate, Terrace Garden Estate, The Warren and Woodlands Estate.
A conservation-area reference is not the same as an automatic approval requirement for every tiling job. Before altering an established frontage, use the council's current heritage map and the NSW State Heritage Inventory to check the particular property and proposed work. Where original tiles or other fabric remain, document what is present before deciding whether to retain, repair, match or replace it.
Heritage conservation areas | Inner West CouncilHeritage studies | Inner West CouncilInner West Residential Heritage — Inner West CouncilState Heritage Inventory — NSW Government
Tessellated layouts can make a narrow entry feel ordered when the pattern follows the geometry of the approach. Octagon-and-dot arrangements, restrained borders and carefully proportioned edge pieces can be considered where they suit the architecture; they should be selected as part of a site review, not assumed from a suburb name. Transitions at steps, garden edging and adjoining stone or masonry deserve the same attention as the field pattern.
The NSW Government Architect's heritage design guide advocates understanding the significance and context of a place, retaining what matters and introducing new work carefully. For Marrickville work, that principle supports a measured sequence: inspect existing fabric, confirm the brief, develop the pattern and colour direction, coordinate the tile and edging selections, and plan installation around the actual access and surface conditions.
Design Guide for Heritage | NSW GovernmentHeritage studies | Inner West Council
Our Marrickville project involved a Victorian-property entrance using a 12.5-square-metre Octagon & Dot tessellated design with alternating coloured octagons, honed bluestone edging and rendered brick garden edging. It is a project-specific reference for design and craftsmanship, not a claim that every Marrickville home has the same architecture or requires the same materials or method.
No. Inner West Council publishes conservation-area maps and property information, and the NSW State Heritage Inventory records heritage items and planning layers. Check the particular property and current planning information rather than assuming suburb-wide protection.
Record the existing tiles, borders, thresholds and adjoining materials first. Then check the property's current council and NSW heritage information and decide whether the surviving fabric should be retained, repaired, matched or replaced as part of the design brief.
It can, when the pattern scale, border, colour and edge details respond to the building and its setting. The NSW heritage design guidance supports new work that recognises and supports the significance of the place rather than prescribing one universal aesthetic.
No. A heritage study or inventory provides context and information; it is not an approval or an endorsement of a particular tiling proposal. Property-specific planning questions should be directed to the relevant current council and heritage authorities.
Share your location, project details and photographs using our enquiry form, or call 0433 932 711.