
Petersham, NSW
Petersham NSW tessellated tiling
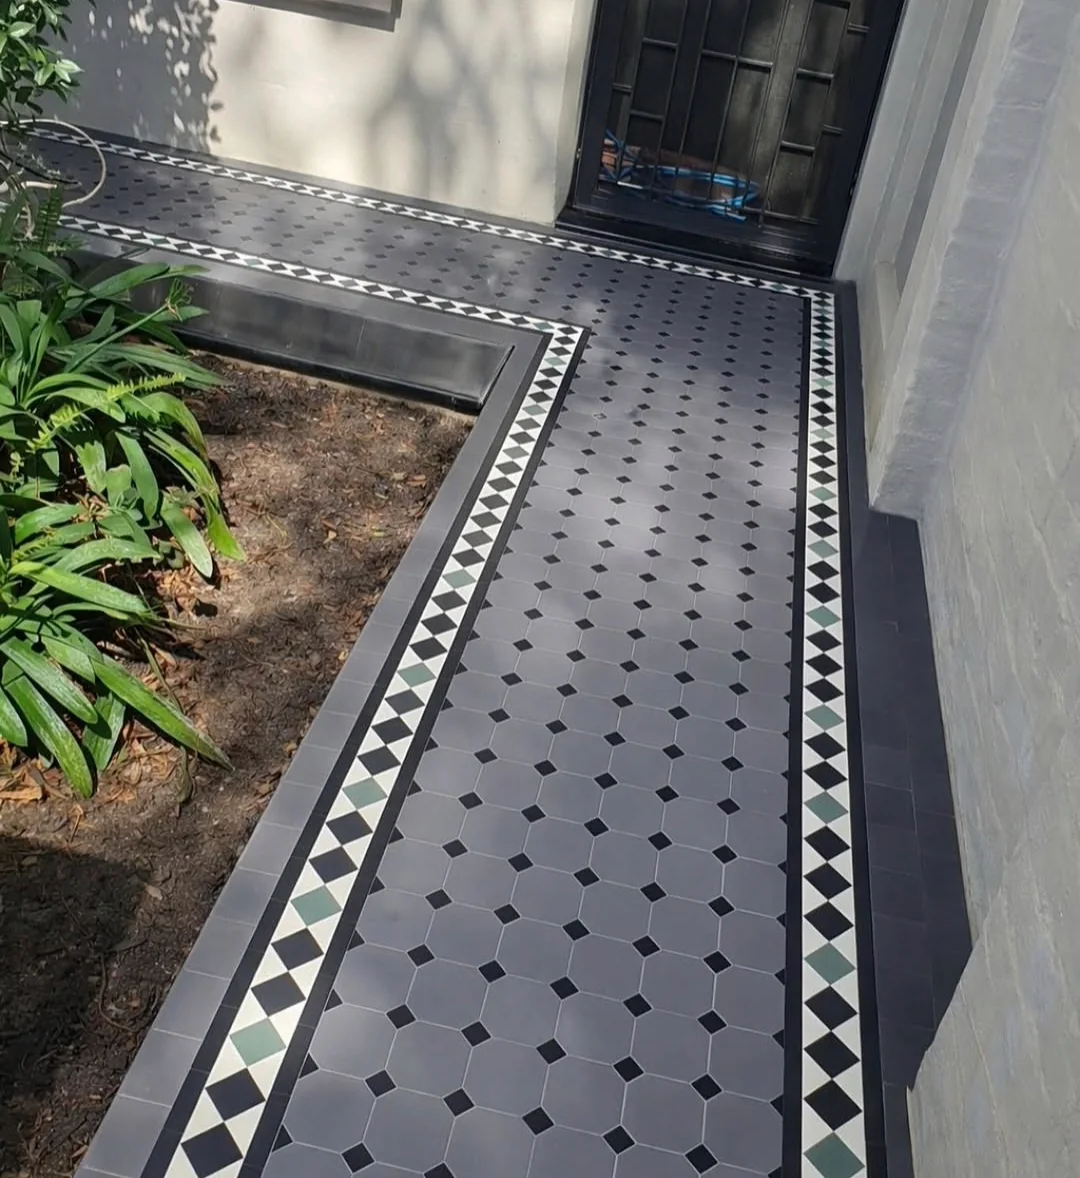
Supply and installation tessellated tiles for the verandah and pathway in Petersham, NSW.
Read the projectPetersham's streetscapes bring together Victorian villas and terraces, Federation and Inter-War homes, later infill and a distinctive commercial precinct. Inner West Council's local heritage material also records the effects of subdivision, re-subdivision, changing lot patterns and sloping ground. For a verandah, path or entry, that setting makes the relationship between new tessellated work and the existing house, garden, frontage and level changes especially important. AHTC can help with design consultation, tile supply, installation, restoration and coordination of stone edging for a Petersham property.
Petersham is not defined by one uniform housing type. Council describes Petersham North through layered estate subdivisions and a mix of Victorian villas, terraces, Federation and Inter-War houses. In Petersham South, the Norwood Estate context includes larger villas, modest terraces, cottages, bungalows and two-storey houses, with later development often sitting alongside earlier homes.
That variety is useful design evidence rather than a reason to apply one pattern everywhere. Before selecting a tessellated layout, consider the property's street elevation, front-garden setting, existing thresholds and the scale and rhythm of nearby built forms.
Petersham's conservation-area descriptions highlight front gardens, street trees, terrace groups, sandstone kerbing and, in parts of Petersham South, sandstone terraces and tiered retaining walls. A new tiled path or verandah should therefore be considered as part of the frontage rather than as an isolated surface. Border width, pattern scale, threshold transitions and the way the work meets steps, retaining edges or garden planting can all affect the reading of the house from the street.
The local material supports a restrained, property-led approach: retain sound original fabric where practical, document what is already there, and choose new work that sits comfortably with the home's proportions and the surrounding streetscape. Site levels, drainage and access should be assessed during consultation rather than assumed from the suburb name.
Petersham — Inner West Development Control PlanHeritage and development | Inner West Council
Restoration begins with identifying what survives: original tessellated tiles, later repairs, edging, thresholds and areas of loss may not all require the same treatment. Matching geometry and colour is only one part of the decision; the proposed work also needs to respond to the existing setting and the practical demands of an exposed verandah or pathway.
Inner West Council specifically identifies tessellated tile repairs to front verandahs and paths as work that may be considered through a Heritage Exemption Certificate, subject to the relevant assessment. That is a council process, not an approval by AHTC, and the applicable pathway should be checked for the particular property before work begins.
Heritage and development | Inner West CouncilAbout heritage listings | Heritage NSW
Our Petersham project involved a 12-square-metre supply-and-installation project at a Victorian property. It used a custom hybrid of the Maida Vale pattern, honed bluestone edging and contemporary tones with green border accents, with the recorded work completed over three days.
This project is an exact-location example, not a template for every Petersham home. The right pattern, edging and installation approach depend on the individual property, the existing fabric and the proposed area.
A suburb name does not establish whether a particular property is a heritage item or lies within a conservation area. Inner West Council advises checking its heritage information, the Inner West Local Environmental Plan, planning certificates and the NSW Planning Portal or State Heritage Inventory as appropriate. Where work changes external or internal built elements, obtain council or planning advice about the applicable consent pathway before proceeding.
AHTC's role is to discuss design, supply, installation and restoration options. Heritage status and planning approval remain property-specific matters for the relevant authority and owner to confirm.
Heritage and development | Inner West CouncilHeritage conservation areas | Inner West CouncilAbout heritage listings | Heritage NSW
No. Petersham contains heritage conservation areas and individual heritage items, but heritage status is property- and area-specific. Inner West Council recommends checking the relevant LEP, its heritage map, planning certificates or the NSW Planning Portal for the particular site.
Some minor tessellated tile repairs may be considered through an Inner West Council Heritage Exemption Certificate where the council is satisfied that the work is minor or maintenance-related and will not adversely affect heritage significance. The correct pathway depends on the property and proposed work, so seek council advice before starting.
Start with the house and frontage: its period character, entry proportions, existing tile evidence, garden setting, steps, retaining edges and relationship to the street. Petersham's documented mix of villas, terraces, cottages, bungalows and later infill means a pattern should be selected for the individual property rather than applied as a suburb-wide formula.
No. The approved Petersham example records a specific 12-square-metre Victorian-property project with a custom Maida Vale hybrid and honed bluestone edging. Area, access, existing fabric, design and site conditions vary, so the project is an illustration rather than a promise for another property.
Share your location, project details and photographs using our enquiry form, or call 0433 932 711.