
Tessellated Tiles in Sheidow Park
Sheidow Park is a predominantly residential suburb in Adelaide's south, within the City of Marion. Its established separate-house pattern sits alongside continuing residential change, so a tessellated tile project benefits from decisions that respond to the individual home, site levels, access and the intended use of the space. AHTC can help with tessellated tile design consultation, supply, installation and restoration for floors, verandahs and pathways, including coordination of stone bullnose or edging where it suits the design.
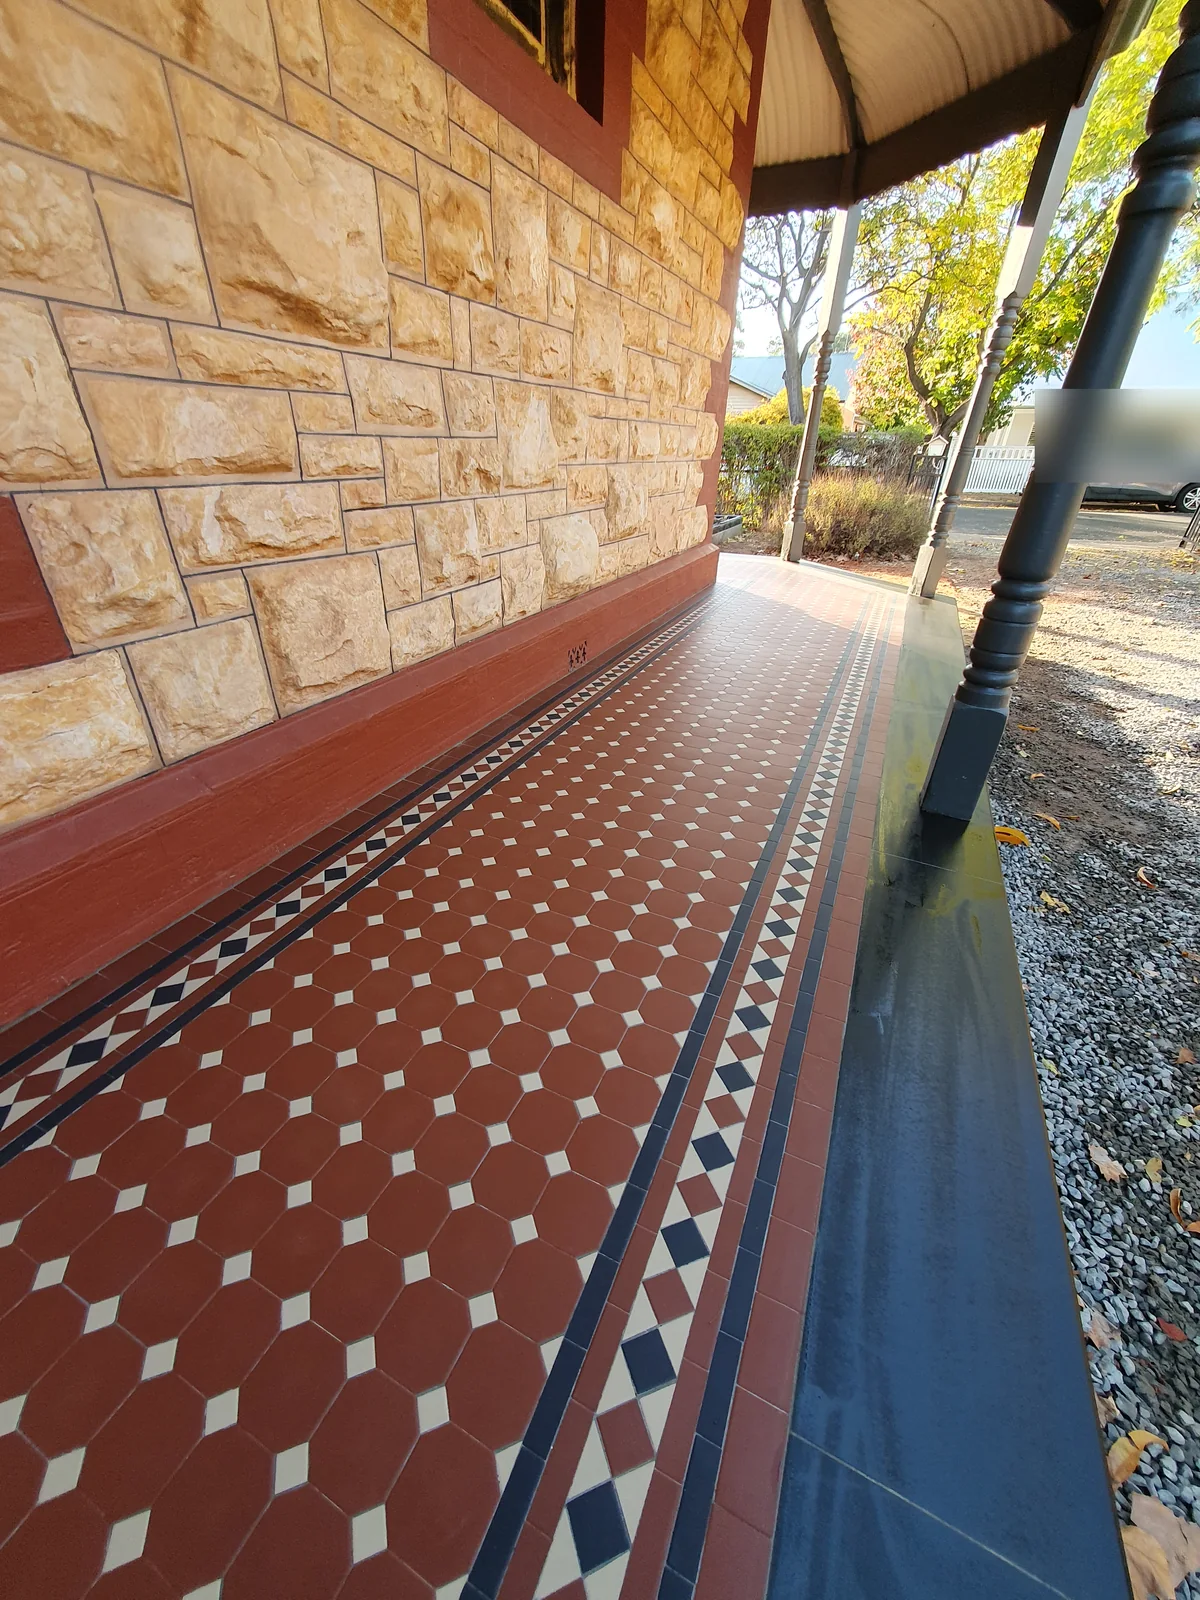
Tiling decisions for Sheidow Park homes
The available dwelling profile describes Sheidow Park as a separate-house suburb rather than a dense apartment setting. That makes the front entry, verandah, garden path and transition into the house important parts of the design brief. Existing paving, thresholds, steps and drainage should be reviewed before a pattern is selected, especially where a new tiled area meets an older surface.
Sheidow Park also has ongoing residential development. The Highfield project includes allotments, landscaped open space and walking and cycling connections, which is a reminder that new work may need to resolve practical movement and outdoor-use requirements as well as appearance. A site assessment can help establish the appropriate layout, falls, edges and junctions without assuming one construction detail suits every block.
Plan the pattern around the property
For an established home, the most useful starting point is usually the space itself: measure the area, note door and stair positions, identify retained paving or tilework, and consider how borders and transitions will read from the approach. A restrained tessellation can suit a contemporary extension, while a more defined border may help a verandah or pathway relate to the proportions of the house. The final arrangement should be chosen from the brief and the site rather than applied as a stock Sheidow Park style.
For a new path or verandah, discuss pedestrian flow, exposure, levels and the relationship between the tiled surface and surrounding landscape. Stone bullnose or another suitable edging approach may be considered where the edge needs a clear finish, but the correct detail depends on the setting, substrate and adjoining materials.
Existing fabric, slopes and property checks
Where a home already has tiles or a paved threshold, document the existing pattern, dimensions and condition before removing anything. Matching may involve colour, scale, border geometry and the way the surface meets steps or walls. Restoration advice should be based on what is actually present, with selective repair considered where the original fabric can be retained appropriately.
Parts of Sheidow Park are covered by the Southern Suburbs Residential Policy Code Amendment, which includes planning changes and a specified overlay in some locations. This does not make every property heritage-listed or require the same approval pathway. Owners should check the current planning controls for their property before structural or external changes, particularly where slopes, road interfaces or new dwelling work are involved.
A practical local service conversation
A useful brief can include photographs of the existing area, approximate dimensions, the type of space, access constraints and whether the aim is a new design, coordinated supply and installation, or restoration. For a Sheidow Park property, these details help keep the conversation focused on the home's proportions, the outdoor connection and the condition of the surfaces rather than on a generic period label.
It can support design consultation, tessellated tile supply, installation, restoration and edging coordination while keeping the advice specific to the property being considered.
Your Heritage Tiling Questions
Are homes in Sheidow Park heritage-listed?
A suburb-wide heritage designation should not be assumed. Sheidow Park is a predominantly separate-house residential suburb, and planning controls can vary by property. Check the relevant current planning and heritage information for the site before altering existing fabric or starting external work.
What should be considered before installing tessellated tiles on a Sheidow Park verandah or path?
Start with the site's levels, drainage, thresholds, steps, access and the relationship to adjoining paving or garden areas. Then develop the pattern, borders and edge treatment around the property's proportions and intended use. A site-led assessment is preferable to assuming a universal substrate or layout detail.
Can existing tiles in a Sheidow Park home be restored rather than replaced?
Often the first step is to record what remains: pattern, dimensions, colour, borders, loose areas and transitions. A condition review can then identify whether selective repair, careful cleaning or a more extensive replacement approach is appropriate. The decision depends on the actual fabric and site condition.
Does the Sheidow Park planning amendment affect a tiling project?
The approved Southern Suburbs Residential Policy Code Amendment affects parts of Sheidow Park and includes specified zoning and overlay changes. It does not establish one approval rule for every tiling project. Check the current property-specific planning controls where work is connected with building, external alterations, slope, or a road interface.
Can tessellated tiles work with a newer Sheidow Park house?
Yes. The design can be contemporary while still using tessellated geometry. Scale, border proportion, colour restraint, thresholds and the relationship between the entry, verandah, path and landscape usually matter more than assigning the house a historical style it does not have.
Discuss Your Heritage Tiling Project
Share your location, project details and photographs using our enquiry form, or call 0433 932 711.