
Tessellated Tiles in Daw Park
For a Daw Park verandah, path, entry or interior floor, the most useful starting point is the property itself. Consider the home's proportions, the surviving surface, thresholds and how a new tessellated layout will meet steps, paving or stone edging. Daw Park sits within the City of Mitcham and has a documented local heritage record, including the State Heritage-listed Repatriation General Hospital, so design decisions should be made with the individual building and site in view rather than by assuming one suburb-wide style.
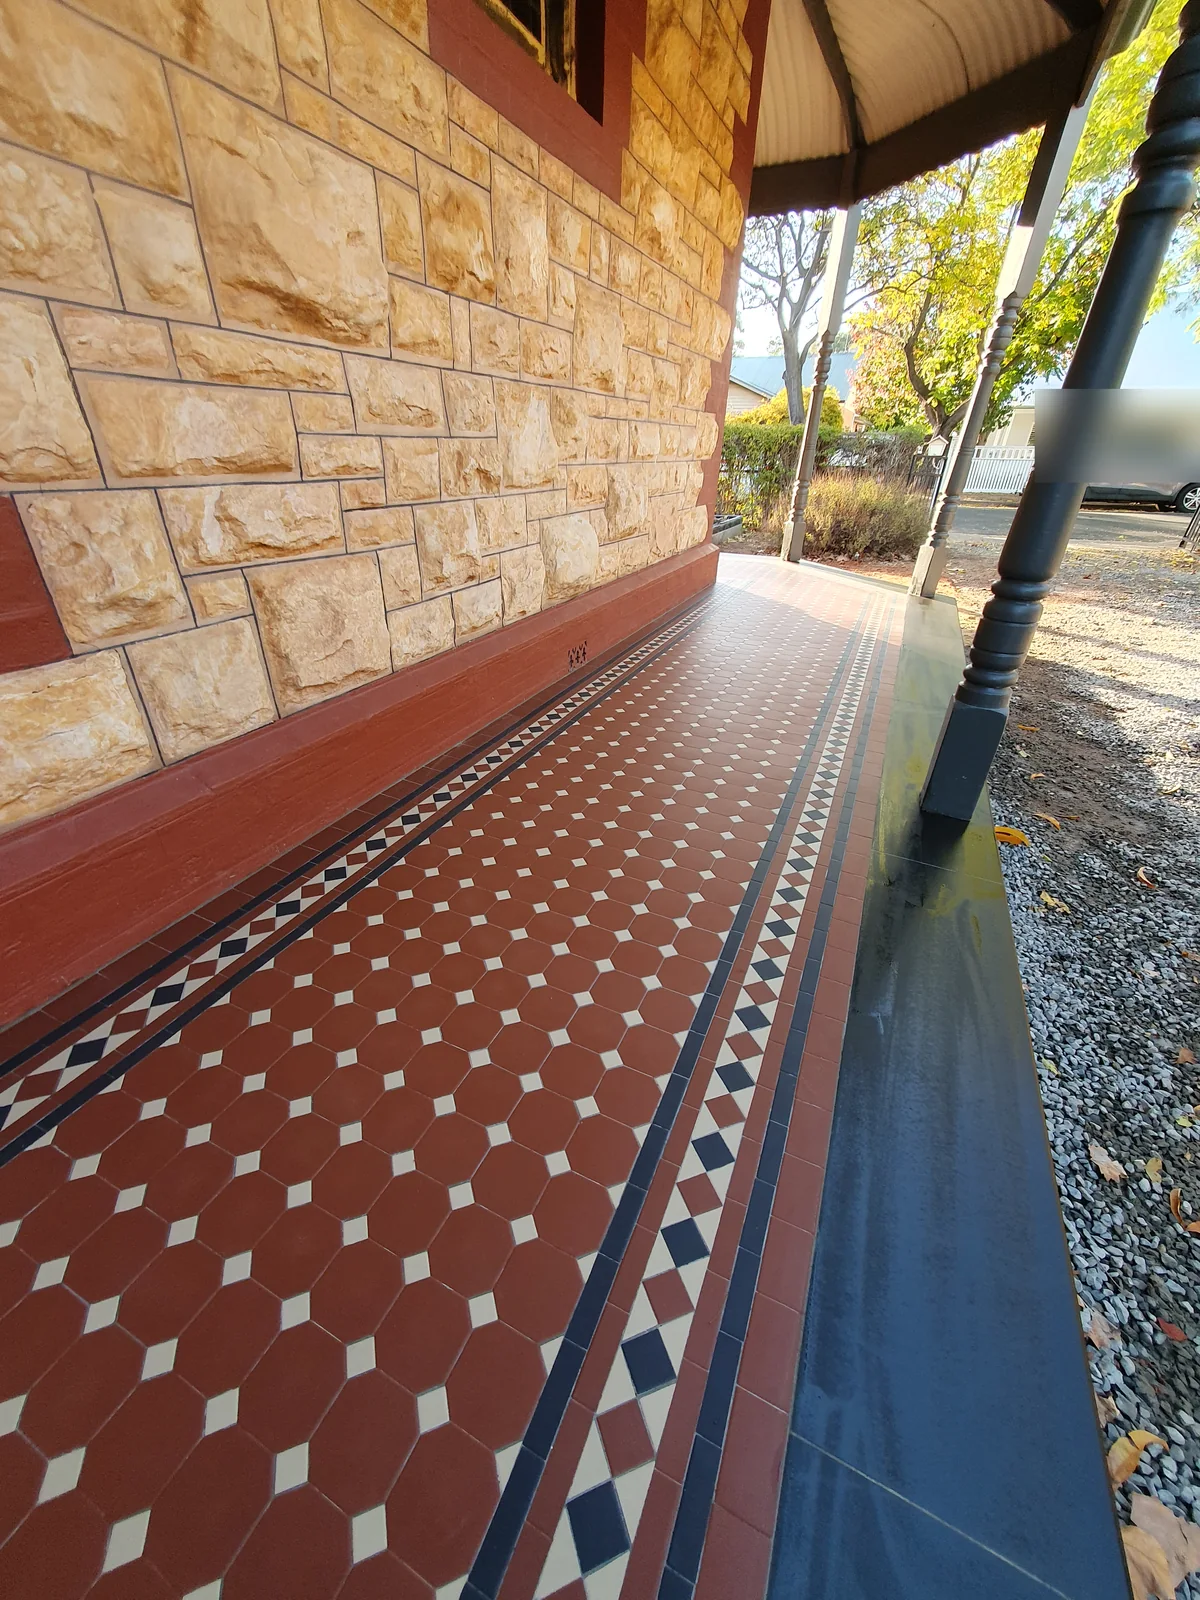
Daw Park context for tile decisions
The Mitcham Heritage Survey records Daw Park as a locality with individually identified houses, a church, the former Repatriation General Hospital and other places of local heritage interest. That is useful context, but it does not mean every Daw Park property is heritage-listed or that every home shares the same period character. For a new floor or pathway, assess the existing frontage, roofline, openings, garden setting and neighbouring transitions before selecting a pattern.
The Repatriation General Hospital provides a particularly clear local architectural reference. The State Heritage Council describes a low-scale complex of brick buildings, pitched terracotta-tiled roofs, pavilion wards, a chapel, hall and landscaped areas. A residential project should not copy an institutional complex automatically, but its emphasis on proportion, roof and wall relationships, durable surfaces and connected garden spaces can prompt a more considered approach to a period-sensitive scheme.
Plan the layout around the property
For a front verandah or pathway, establish the route, width, falls, thresholds and border before settling on a repeat. A restrained field with a defined edge may sit more comfortably beside an established facade than a dense pattern that competes with original details. Where an existing tessellated surface survives, record its dimensions, colours, border sequence and areas of loss so replacement work can be separated from new work.
Entry steps, exposed paths and garden interfaces need practical detailing as well as visual matching. Discuss transitions, drainage and stone bullnose or edging coordination early, especially where the tiled area meets older masonry, rendered walls or uneven external paving. Any heritage or planning requirement belongs to the specific property and should be checked with the relevant authority before work begins.
Restoration, repair or a new tessellated surface
A condition review can distinguish loose or cracked tiles, open joints, damp-related damage, earlier patching and a sound area that should be retained. Matching is not only a colour exercise: tile size, geometry, border scale, sheen and the relationship with adjacent materials all affect how a repair reads. Where the original pattern is incomplete, document what remains before proposing a compatible extension.
For a new installation, design consultation can bring pattern, tile supply and installation planning together without pretending that one substrate or method suits every Daw Park site. The existing service route can also help coordinate restoration, new tessellated floors, verandah and pathway layouts, and stone bullnose or edging details.
Your Heritage Tiling Questions
Does living in Daw Park mean my property is heritage-listed?
No. The Mitcham Heritage Survey identifies particular Daw Park places, while the State Heritage record concerns a specific Repatriation General Hospital place. Heritage status and development requirements need to be checked for the individual property rather than inferred from the suburb name.
Can an existing Daw Park tessellated floor be repaired instead of replaced?
Often the first step is a condition and pattern assessment. It should identify what remains sound, record the repeat and border, and separate repairable areas from later or failing sections before a restoration or replacement approach is chosen.
What should be considered for a tessellated pathway or verandah in Daw Park?
Review the route, width, falls, thresholds, drainage, border proportions and transitions to steps, walls, garden edges and existing paving. The layout should respond to the property rather than use a suburb-wide template.
Should I check heritage or planning requirements before tiling?
Yes, where the property or nearby setting may be affected by a heritage listing or other planning control. South Australia's heritage guidance says the exact place and proposed development should be checked with Heritage South Australia, the Planning and Design Code or the relevant council.
Discuss Your Heritage Tiling Project
Share your location, project details and photographs using our enquiry form, or call 0433 932 711.