
Tessellated tiles in Kingswood, SA
Kingswood's documented historic character gives tile decisions a useful architectural starting point. In the northern part of the suburb, the Mitcham planning record describes early twentieth-century dwellings, Queen Anne-style villas and bungalow-style homes set among established gardens, tree-lined verges and consistent setbacks. For a verandah, path, entrance or interior floor, the right approach is to understand the building and its surviving details first, then develop a tessellated layout that belongs with the property rather than treating every home as the same.
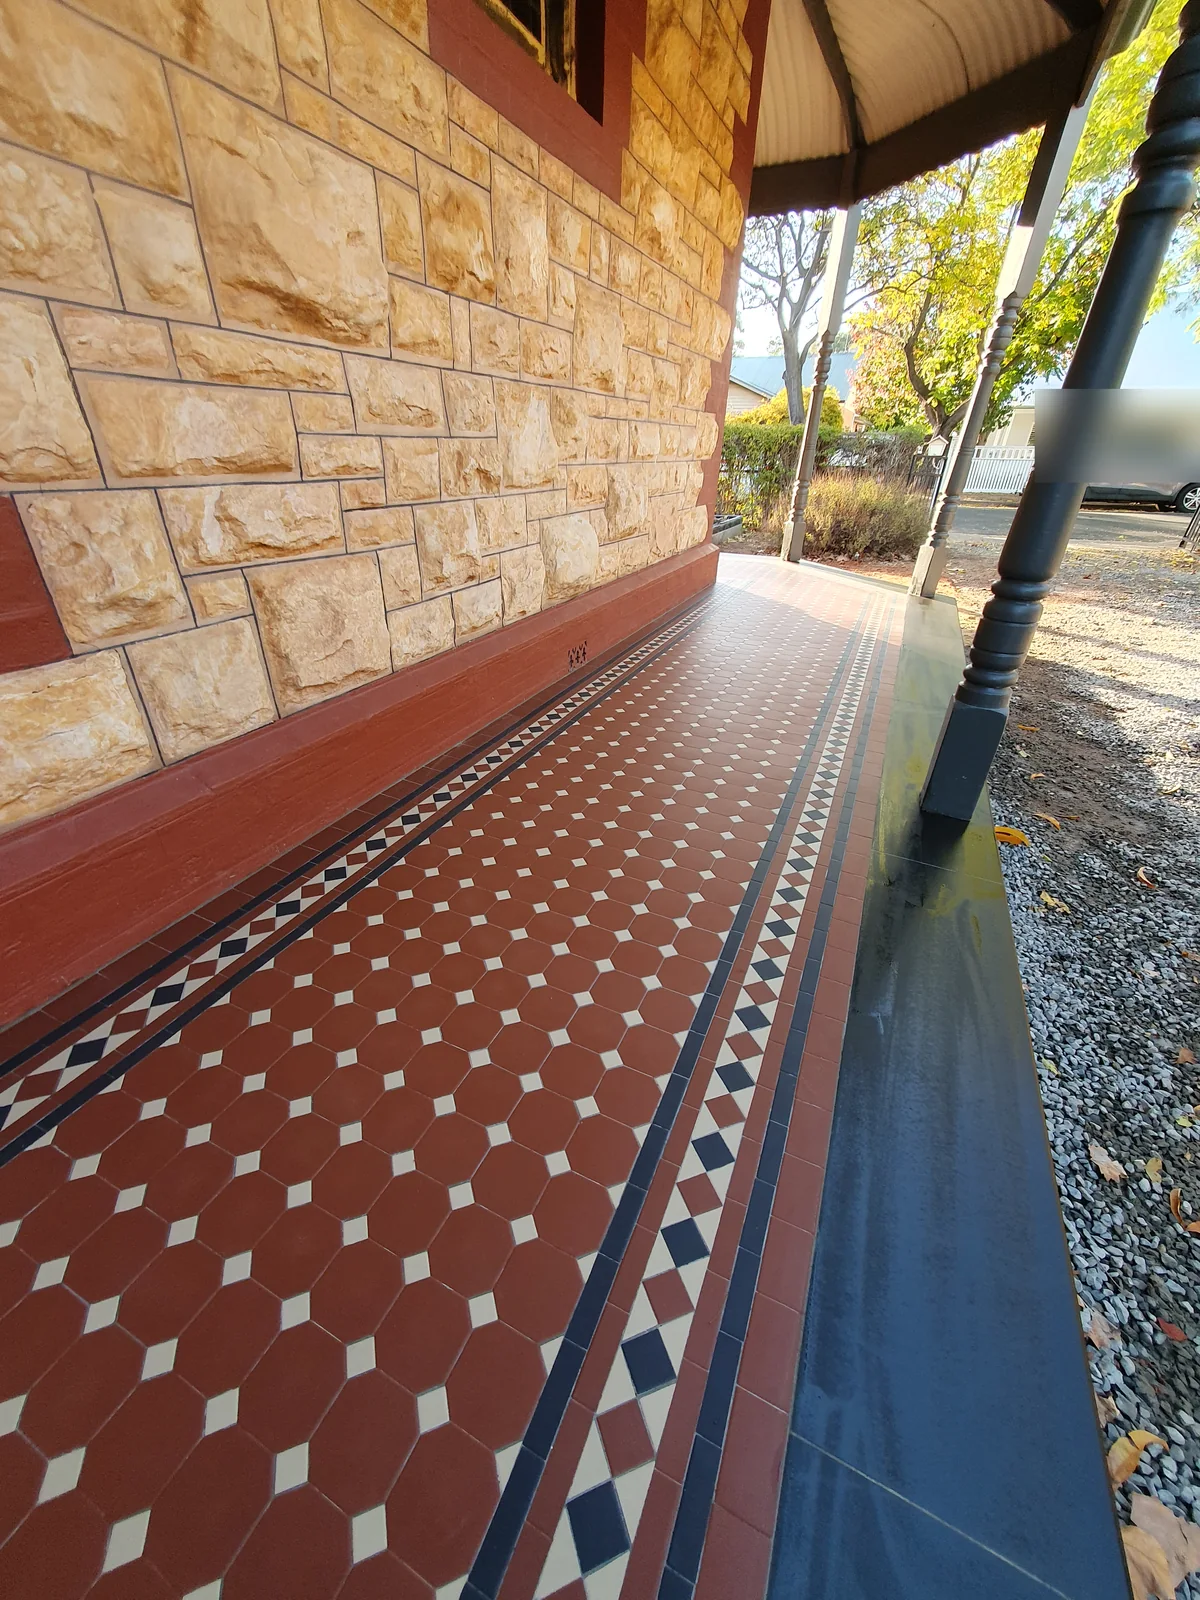
Reading Kingswood's period character before choosing a tile layout
Kingswood developed through several stages of subdivision. The local chronology records housing allotments along Princes Road by 1877, later subdivision around Hillview Road and further expansion through the early twentieth century. That history helps explain why nearby properties can have different proportions, front relationships and alteration histories even within the same suburb.
The Mitcham planning material identifies a substantial northern historic policy area with Queen Anne-style villas, bungalow-style dwellings and early villas. It also identifies the wider streetscape qualities of tree-lined verges, established front gardens and consistent setbacks. A tessellated floor, verandah edge or front path should therefore be considered alongside the home's entry sequence, facade proportions, garden setting and any original paving that remains.
This is a design and condition exercise, not an assumption that every Kingswood property is heritage-listed. The relevant planning mapping and any property-specific listing should be checked before substantial changes are planned.
Design, supply and restoration for verandahs, paths and floors
For a new or renewed verandah or pathway, useful early decisions include the visual weight of the border, the rhythm of the field pattern, transitions at steps and thresholds, and how the finish meets garden edges. On a period-facing elevation, restrained proportions and a considered relationship to the existing facade can matter as much as the individual colours.
Where older tiles survive, assessment should begin with what can be retained, what is loose or damaged, and whether the original pattern remains legible. Matching is not only a colour exercise: size, geometry, border sequence, surface wear and the relationship between field and edge can all influence the result. New work should be clearly planned for its location while respecting the character that gives the home its identity.
AHTC can assist with design consultation, tessellated tile supply, installation, restoration and coordination of stone bullnose or edging where those elements suit the project. The practical scope should be established from the property, substrate and existing fabric rather than assumed from the suburb name.
Check the property context before work begins
South Australia's Planning and Design Code uses mapped heritage and character controls, including Historic Area and Character Area Overlays and property-specific heritage listings. Before altering an older frontage, confirm the applicable mapping and assessment pathway for the property through the current planning information. A tile consultation can help identify design and fabric questions, but it is not planning approval or heritage authority endorsement.
Bring photographs of the existing floor or verandah, the approach from the street and any areas where tiles have lifted or been replaced. This makes it easier to discuss whether the priority is conservation, careful repair, a new complementary layout or a combination of those approaches.
Your Heritage Tiling Questions
Does every Kingswood home have heritage protection?
No. The planning record identifies a historic policy area and particular heritage and contributory places, but that does not mean every property is individually listed. Check the current property mapping and applicable Planning and Design Code controls before planning substantial work.
What should I consider when adding tessellated tiles to a Kingswood verandah?
Start with the home's facade, entry proportions, existing paving and garden setting. In the documented historic parts of Kingswood, border scale, pattern rhythm, thresholds and the relationship to the street-facing elevation can be more important than selecting a pattern in isolation.
Can older tessellated tiles be restored rather than replaced?
Often the first step is an inspection of what remains: loose or damaged tiles, substrate condition, surviving pattern and previous repairs. A restoration or selective replacement approach can then be considered alongside a fully renewed layout, subject to the property's condition and requirements.
Does a tile consultation provide planning or heritage approval?
No. Tile design and restoration advice is separate from planning assessment. South Australian heritage and character controls are property-specific, so confirm the current mapping and any approval requirements with the relevant planning authority before work begins.
Discuss Your Heritage Tiling Project
Share your location, project details and photographs using our enquiry form, or call 0433 932 711.