
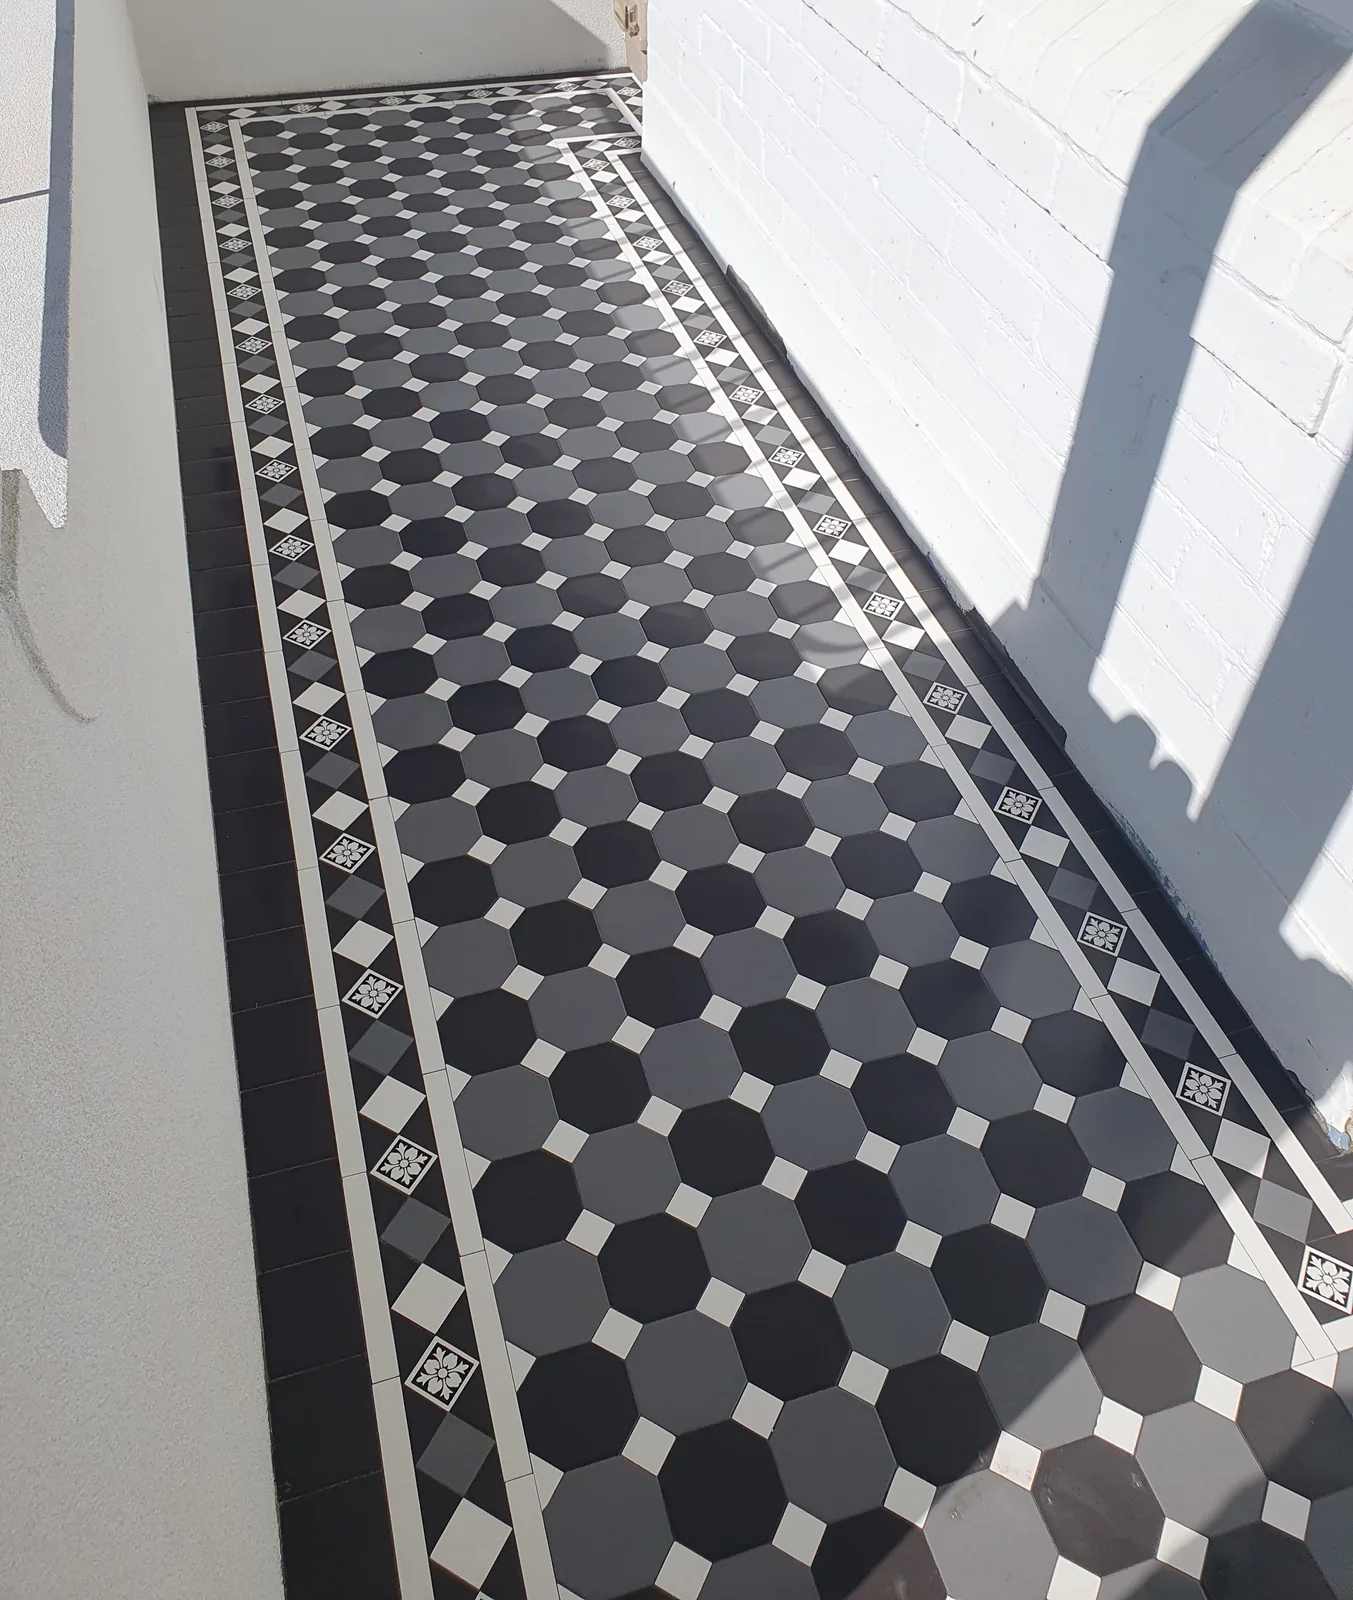
Naremburn, NSW
Naremburn NSW tessellated tiling
Installation of client-supplied tessellated tiles for the floor in Naremburn, NSW.
Read the projectNaremburn's documented heritage character includes small allotments, narrow street setbacks and a mix of Federation-era brick cottages and earlier timber homes. For a verandah, path, entry or interior floor, tessellated tiles can be selected and detailed as part of the property rather than treated as an isolated pattern. We can help with design consultation, tile supply, installation and restoration planning while keeping the next step specific to the existing surface and the proposed work.
Willoughby heritage guidance describes the Naremburn Heritage Conservation Area as a 1903 subdivision with a regular grid of small, narrow-frontage allotments. Its building stock is primarily made up of rare single-fronted, detached Federation-style brick cottages, with some timber construction and wider cottages on amalgamated lots.
The Willoughby City Library heritage walk also records late nineteenth- and early twentieth-century cottages as part of Naremburn's cohesive character. That variety matters when choosing a tile layout: the proportions of a narrow entry, the width of a verandah and the relationship between paving, garden and facade can be more important than selecting a pattern in isolation.
Willoughby Development Control Plan Part H: Heritage Items and Heritage Conservation Areas 2023Heritage Walk — Naremburn | Willoughby City Library
For a small-frontage cottage, begin by assessing the existing threshold, the direction of approach and the visual weight of the facade. A restrained border and a carefully centred field can suit a compact entry, while a pathway may need a layout that acknowledges its length, changes in width and connection to the garden. Existing steps, drainage, movement joints and adjoining finishes should be reviewed before a pattern is confirmed.
The local heritage descriptions distinguish brick and timber homes and note how front gardens, street trees and landform contribute to streetscape character. In practice, that makes colour balance, edge detailing and transitions worth considering alongside the tile pattern. A heritage-sensitive proposal should respond to the particular property and should not assume that a documented conservation-area character applies to every address.
Willoughby Development Control Plan Part H: Heritage Items and Heritage Conservation Areas 2023Heritage Conservation Areas | Willoughby City Council
Where original or older tessellated tiles remain, an assessment can separate sound areas from loose, cracked, stained or missing pieces before decisions are made about cleaning, selective repair or replacement. Matching should consider size, colour, finish, edge pieces and the pattern's relationship to the room or entry, rather than relying on a broad period label alone.
For new work, design consultation can coordinate tessellated tile supply with installation requirements and the character of the property. The appropriate preparation, sequencing and edge treatment depend on the existing substrate, exposure and junctions, so they should be confirmed for the individual site rather than prescribed as a universal method.
Willoughby Development Control Plan Part H: Heritage Items and Heritage Conservation Areas 2023Heritage Conservation Areas | Willoughby City Council
Willoughby City Council states that heritage conservation areas are protected through the Willoughby Local Environmental Plan 2012 and Development Control Plan Part H. The existence of a conservation area or heritage item is property- and map-specific, so owners should check the current council and NSW planning information for the particular site before starting work. This page provides tiling guidance, not a heritage approval or planning determination.
If you are considering a Naremburn entry, verandah, pathway or floor, share the location, photographs and the intended scope so the design and installation conversation can begin with the existing fabric in view.
Heritage Conservation Areas | Willoughby City CouncilWilloughby Council Heritage Review | NSW Planning Portal
No. The sources establish heritage conservation areas and heritage controls in the Willoughby local government area, but they do not establish that every Naremburn property is heritage-listed or within a conservation area. Check the current planning maps and controls for the particular property.
Start with the property's proportions and surviving details. A narrow entry or verandah may benefit from a measured border and balanced field, while a pathway may require a layout that follows its length and transitions. The documented Naremburn character includes small allotments, narrow setbacks and Federation-style brick cottages, but the final design should be tailored to the individual home.
They can be assessed for restoration or selective repair. The first step is to identify the condition of the existing tiles, the extent of missing or damaged areas and whether suitable matching pieces can be sourced. The repair approach should follow the actual surface and pattern rather than assume a standard treatment.
Yes. Design consultation can consider the path or verandah proportions, borders, transitions, drainage and adjoining finishes before supply and installation are coordinated. Site-specific planning is important because the documented local housing stock includes compact lots and varied brick and timber homes.
Share your location, project details and photographs using our enquiry form, or call 0433 932 711.