
Tessellated Tiles Noarlunga
Planning tessellated tiles in Noarlunga calls for a response to the property, not a copied pattern or an assumed building history. Design consultation can help coordinate tile selection, borders, transitions and edging for a new pathway, verandah or interior floor. Where older fabric remains, restoration begins with assessing what is present and what should be retained.
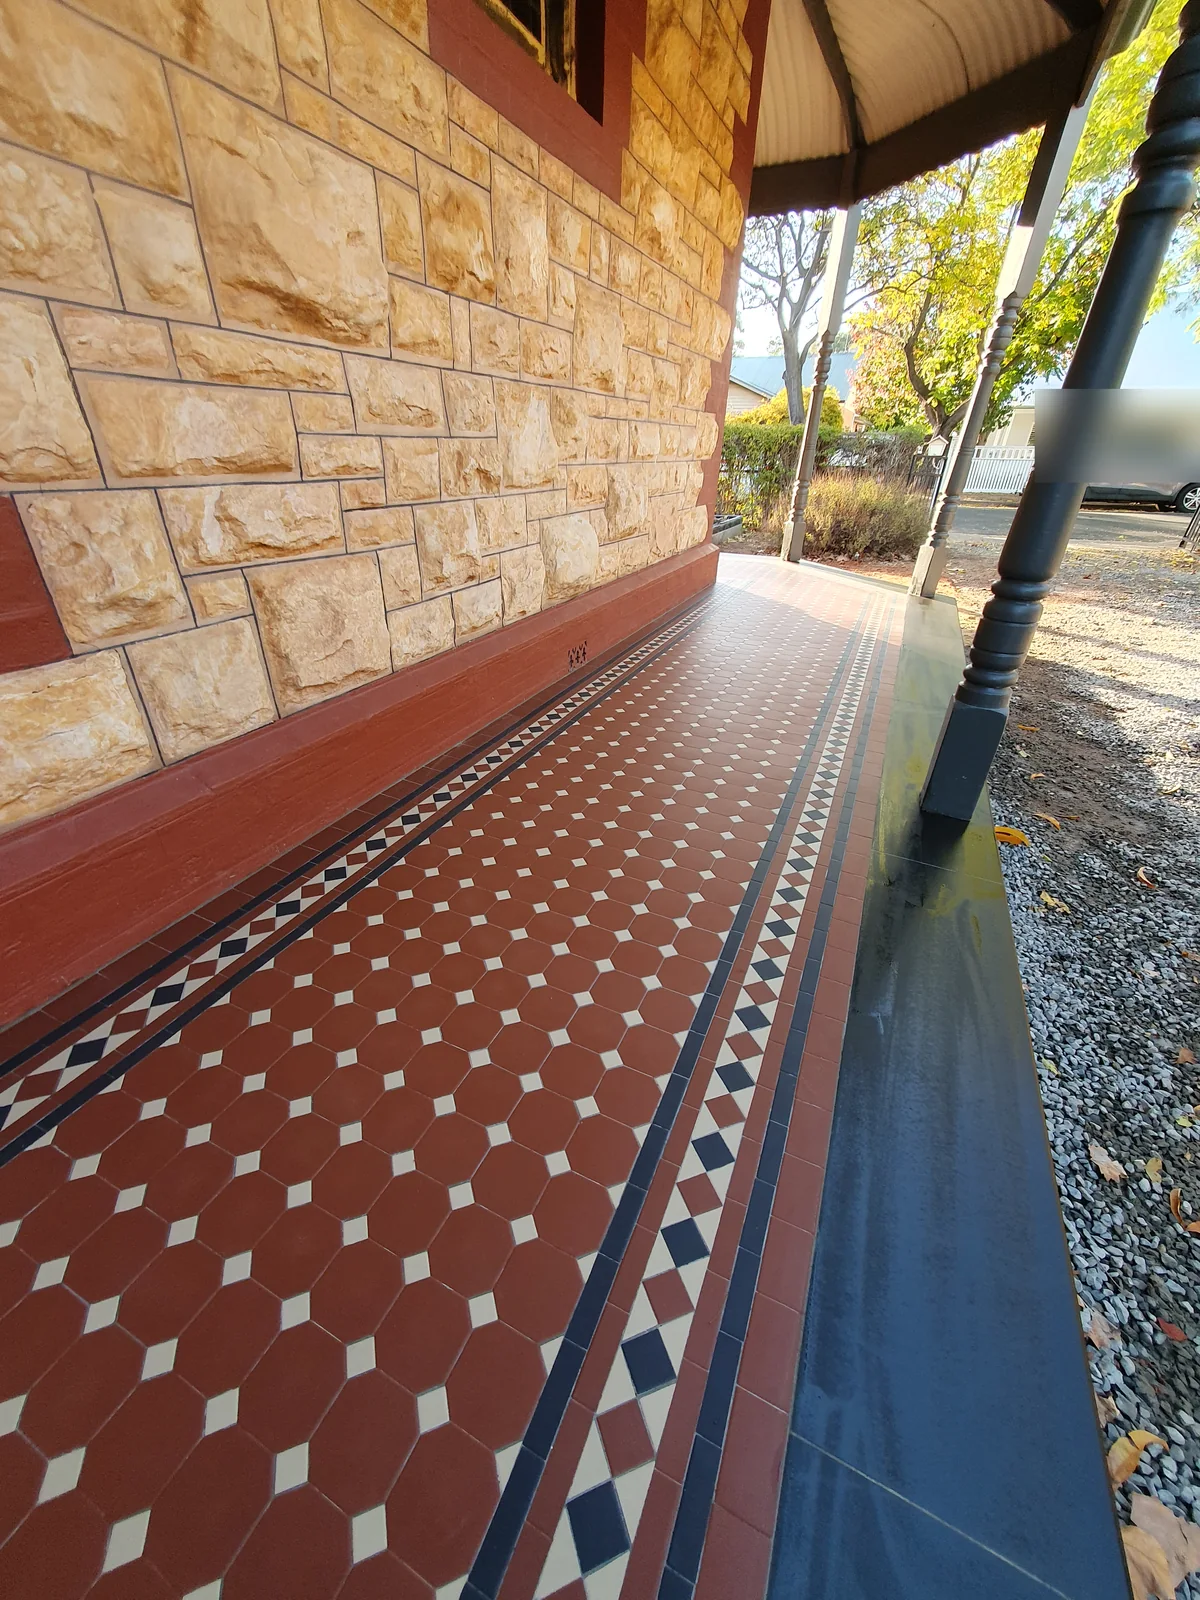
A property-led approach for Noarlunga homes
Noarlunga is part of the City of Onkaparinga and is recognised in metropolitan Adelaide planning material as a regional centre. The wider area includes established suburbs and changing residential settings, so a practical tiling brief should begin with the individual property's age, access, exposure and intended use rather than a broad suburb label.
The historic record for the former City of Noarlunga includes buildings and places in several localities, including Old Noarlunga. That context can be useful when a property has older masonry, a verandah or surviving decorative flooring, but it does not establish that every Noarlunga home is heritage-listed or shares one architectural style.
Designing a new tessellated floor or pathway
For new work, the useful decisions are proportion, pattern scale, border treatment, colour relationships and how the tiled area meets thresholds, paving or garden edges. A verandah or pathway may need a different visual rhythm from an internal floor, and site access and weather exposure should be considered before finalising the layout.
Supply and installation can be coordinated around the selected design. Stone bullnose or other edging may also need to be considered where a tiled surface meets steps, raised edges or a change in level. The final approach should follow the site assessment rather than a universal substrate recipe.
Restoring existing tiles with care
South Australian heritage surveys record historic places across the wider Noarlunga area, and council records show that some listed places retain stonework, verandahs, older roof forms and other original elements. If an existing tiled floor or pathway appears to be part of an older design, document its pattern, condition and transitions before removing or replacing anything.
A heritage listing or planning control is property-specific. Check the current register and relevant planning requirements for the actual property before deciding on removal, repair or new work. Restoration can then focus on retaining sound original material where practical, matching the visual logic of the existing floor and making any new work legible and compatible without claiming heritage approval.
Discussing a Noarlunga tiling project
Useful preparation includes photographs of the area, approximate dimensions, access information and any available heritage or planning documents. For restoration, include close views of loose, cracked, worn or missing tiles and a wider view showing borders, thresholds and adjoining surfaces.
A design consultation can then clarify whether the brief is new tessellated tile supply and installation, selective restoration, or a combination of both.
Your Heritage Tiling Questions
Does every older-looking property in Noarlunga require heritage approval for tiling work?
No. Heritage status and planning requirements depend on the specific property and proposed work. The wider Noarlunga heritage studies identify particular buildings and places, so check the relevant current register and planning advice rather than assuming a suburb-wide rule.
Can a new tessellated pathway suit a Noarlunga home without copying an historic floor?
Yes. A new pathway can be designed around the home's proportions, entry sequence, border treatment and adjoining paving. The design should be clearly planned as new work while responding respectfully to the property context where older fabric is present.
What should I photograph before asking about tile restoration?
Photograph the whole tiled area, then close views of the pattern, borders, thresholds, damaged sections and any loose or missing tiles. Include enough surrounding context to show drainage, steps, walls and access. These details help distinguish a repair brief from a full replacement or new installation.
Can tile supply, installation and stone edging be discussed together?
Yes. Coordinating the pattern, tile supply, installation sequence and stone bullnose or edging details at the outset can help the finished surface meet steps and adjoining materials cleanly. The appropriate edge detail depends on the site and design.
Discuss Your Heritage Tiling Project
Share your location, project details and photographs using our enquiry form, or call 0433 932 711.