
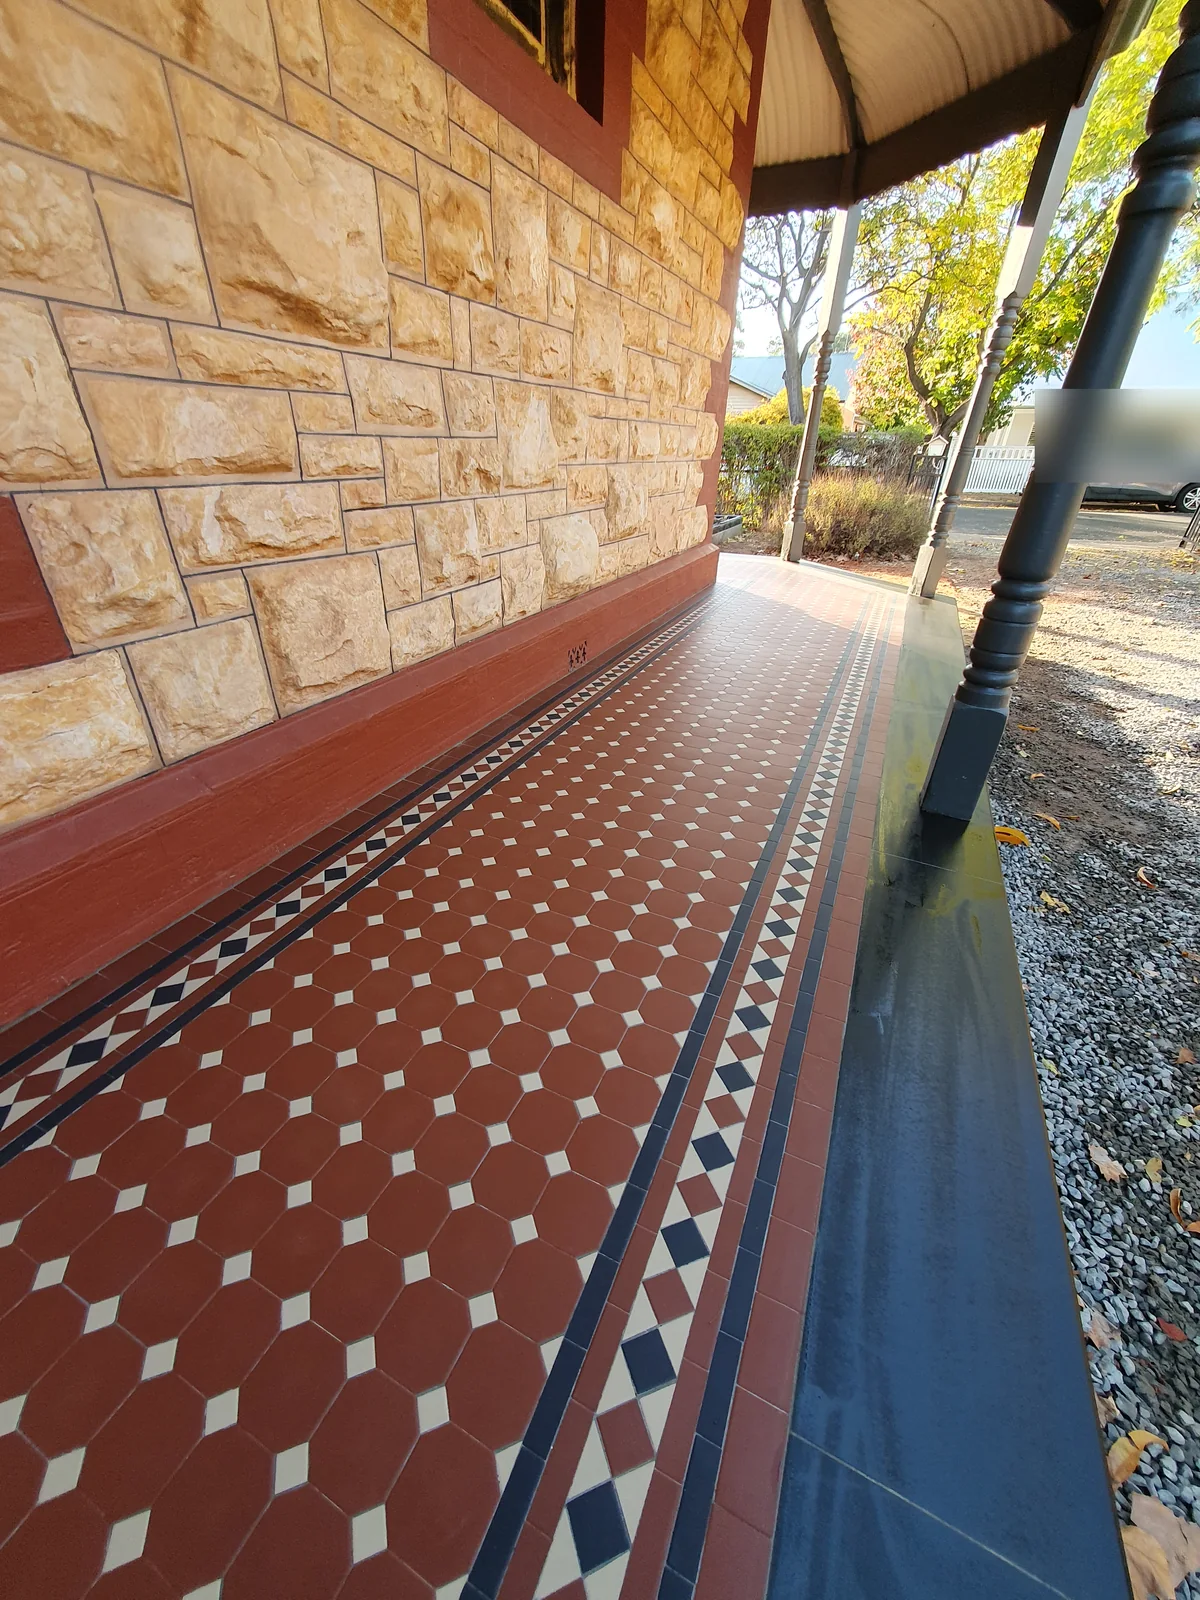
Tessellated tiles in Northgate, South Australia
Northgate is a planned residential suburb in Adelaide's north-west, within the City of Port Adelaide Enfield. Its residential setting and documented attention to access, open space, stormwater and connected streets make the relationship between a tile layout and the property itself especially important. We can help develop a tessellated tile scheme for a new verandah, porch, path or interior, or assess existing tiles that need careful repair.
A planned residential setting with practical site questions
Council material describes Northgate's residential suburb as established in the early 2000s. State planning records for Northgate Stage 3 also discuss master-planned housing, activity centres, open-space connections, stormwater and transport access. For a tiling project, that context points to a site-led conversation: the pattern should suit the home's proportions and entry sequence, while the installation plan should respect access, thresholds and the way water moves across the property.
Northgate is not presented here as a suburb-wide heritage precinct. Where an existing dwelling, streetscape or nearby place has heritage or character significance, the relevant South Australian planning layers should be checked for the individual property or address before external changes are finalised.
Northfield Local Area Traffic Management — Council attachmentNorthgate Stage 3 Development Plan Amendment — ApprovalProtecting Heritage and Character Policies in the Planning and Design CodeSA Property and Planning Atlas (SAPPA)
Design ideas for verandahs, entries and pathways
A Northgate scheme can be designed around the scale of the home rather than a generic period label. A restrained border can clarify a front entry, while a more structured field can give a covered verandah or internal floor a clear centre. For a pathway, the useful starting points are its width, turning points, door thresholds and the relationship between the paving and garden edges.
Colour, border proportion and repeat should be considered together. A pattern may be selected to complement existing masonry, joinery or stone edging, or to give a newer dwelling a deliberate architectural detail without suggesting that the property is heritage-listed.
Craftsmanship, access and the existing surface
Before installation or restoration, the project should establish what is already present: the condition of the tiles, the substrate, falls, thresholds, drainage points and the route available for materials and trades. The City of PAE's narrow-streets program is a useful reminder that access and parking conditions can vary locally. Those practical constraints belong in the planning conversation rather than being treated as a universal installation recipe.
For existing tessellated floors, matching is an exercise in observation as well as supply. The visible pattern, tile dimensions, colour balance, edge treatment and condition all inform whether selective repair, a larger restoration or a new complementary area is the more appropriate response. Stone bullnose or edging coordination can be considered where a verandah or path needs a resolved transition.
Narrow Streets Parking and Access — City of Port Adelaide EnfieldNorthgate Stage 3 Development Plan Amendment — Approval
Check the property, not just the suburb name
South Australia's Planning and Design Code uses mapped overlays and property-specific policy for State Heritage, Local Heritage, Historic Areas and Character Areas. SAPPA provides a starting point for checking an address or suburb. If a property is identified by the relevant planning information, design and external works should be reviewed against the applicable requirements before work proceeds.
A planning or heritage check is separate from tile design and does not mean that approval is automatically required. It is a sensible step when the work affects an identified place, a mapped area, an adjoining heritage place or a significant existing streetscape.
Protecting Heritage and Character Policies in the Planning and Design CodeSA Property and Planning Atlas (SAPPA)
Your Heritage Tiling Questions
Is every Northgate home heritage-listed?
No. The sources reviewed do not support a suburb-wide heritage claim. South Australia's planning system uses mapped, property- and area-specific overlays, so an address check through SAPPA and the Planning and Design Code is the appropriate starting point where heritage or character may be relevant.
What should be considered before tiling a Northgate pathway or verandah?
Consider the path or verandah's proportions, thresholds, falls, drainage, existing surfaces and the practical access route for the work. Northgate planning and council material makes access, stormwater and connected open-space movement relevant site questions, but the correct detail depends on the property.
Can new tessellated tiles suit a newer Northgate home?
Yes. A tessellated layout can be designed as a contemporary architectural detail, with the border, repeat and colour balance scaled to the home's entry, verandah or pathway. It should not be described as evidence that the property belongs to a particular heritage period unless that has been established separately.
Can existing tessellated tiles be restored rather than replaced?
Often the first step is an assessment of the existing pattern, tile condition, substrate, edges and transitions. That assessment can identify whether selective repair, matching and restoration or a complementary new area is the most suitable approach for the floor.
Does a narrow street affect a tiling project?
It can affect planning for deliveries, parking, pedestrian movement and the working sequence. The City of Port Adelaide Enfield advises that its narrow-streets policy applies to local streets with access and clearance considerations, so arrangements should be discussed and managed for the particular site.
Discuss Your Heritage Tiling Project
Share your location, project details and photographs using our enquiry form, or call 0433 932 711.