
Tessellated tiles in Modbury Heights
Modbury Heights is an established outer north-eastern Adelaide locality within the City of Tea Tree Gully. For a home, entry, verandah or pathway here, a good tessellated tile result begins with the property itself: its proportions, existing finishes, access, levels and the way the work meets the street. AHTC can assist with design consultation, tessellated tile supply, installation, restoration and stone bullnose or edging coordination.
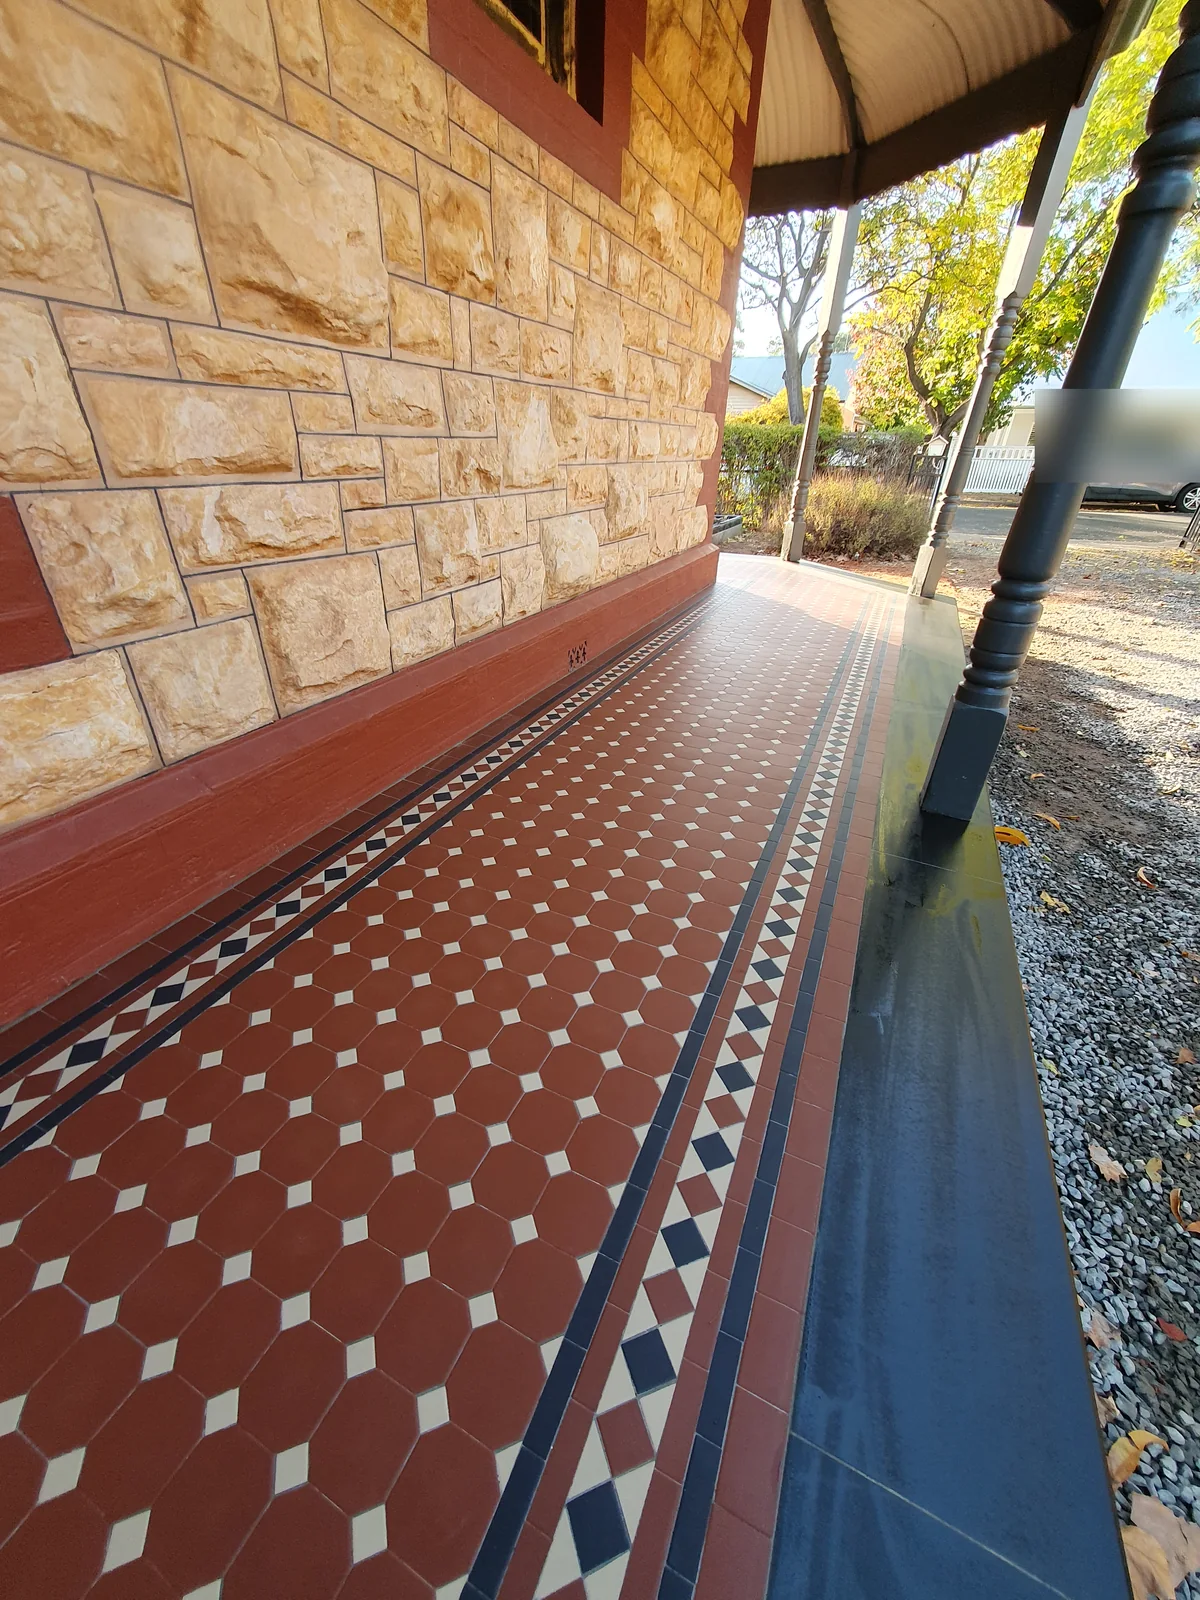
Designing for an established Adelaide neighbourhood
The City of Tea Tree Gully includes Modbury Heights among its suburbs and provides local profile information about dwelling types, households and ownership. That broad community context is useful when thinking about how a new tiled threshold or path should function, but it does not prescribe one architectural style for every property.
Start with the building and the site rather than a suburb-wide template. Check the width of the approach, the relationship between the front door and street, existing brickwork or render, garden edges, steps and changes in level. A clear field and border can suit a compact entry, while a longer path may need a rhythm that remains legible along its full length.
Choose a layout around the property
For new work, design consultation can bring the pattern, border, colour balance and edging into one conversation. Verandahs, front paths and entries each have different proportions and movement patterns, so the layout should be tested against the actual dimensions and transitions rather than selected as a generic package.
Existing thresholds, drainage falls, steps and adjoining surfaces should be reviewed before installation. Where stone bullnose or other edging is part of the brief, the profile and junctions need to be coordinated with the tile field and the surrounding masonry or landscape. A site assessment is more reliable than assuming one substrate or installation detail applies to every Modbury Heights property.
Check heritage information at property level
An older-looking home or a historical association does not by itself prove that a property is heritage-listed. South Australia's Heritage Register and Heritage Places Database distinguish State and Local heritage information, and NatureMaps provides a way to investigate mapped places and areas.
If existing tiles, a period frontage or a conservation question is part of the brief, check the current property record and relevant planning pathway before work begins. Heritage-sensitive design advice can help with retention, selective restoration or a complementary new section, but it is not council approval or heritage-authority endorsement.
A practical starting point for tile work
Useful first information includes overall photographs, close views of any existing pattern or damage, approximate dimensions, access constraints and the relationship to adjoining finishes. For a new path or verandah, photographs of the frontage and a simple sketch of the route can help clarify scale and transitions.
The existing Modbury Heights service page remains the appropriate local destination for discussing design, supply, installation or restoration. It can connect the suburb context with the wider Tea Tree Gully directory and the relevant technical service guidance without implying a local office or a separate statutory boundary.
Your Heritage Tiling Questions
Is every older property in Modbury Heights heritage-listed?
No. The suburb name or the age of a building does not establish heritage listing. South Australia's Heritage Register, Heritage Places Database and NatureMaps are appropriate starting points for checking the individual property and its current heritage information.
Can tessellated tiles suit a Modbury Heights verandah or pathway?
They can be considered for a verandah, entry or pathway when the pattern, scale, edging, levels and adjoining finishes are assessed together. The suitable arrangement depends on the property and the proposed use rather than on a suburb-wide template.
What should I photograph before asking about restoration?
Take an overall photograph of the tiled area and close views of borders, corners, worn sections, missing tiles, steps and junctions with other surfaces. Approximate dimensions and access details also help distinguish selective restoration from a new or extended design.
What does a tile consultation cover?
A consultation can consider the design brief, existing fabric, pattern and colour relationships, supply, installation, restoration and stone bullnose or edging coordination. The scope should be agreed around the actual property and proposed work.
Discuss Your Heritage Tiling Project
Share your location, project details and photographs using our enquiry form, or call 0433 932 711.