
Tessellated Tiles in Hyde Park, South Australia
Hyde Park combines established residential streets with the village-scale King William Road precinct. For a tessellated-tile project here, the most useful starting point is the property itself: its surviving floor or verandah fabric, proportions, thresholds, drainage and relationship with the street. We can help with design consultation, tessellated tile supply, installation, restoration and stone bullnose or edging coordination, with decisions tailored to the existing building rather than assumed from the suburb name.
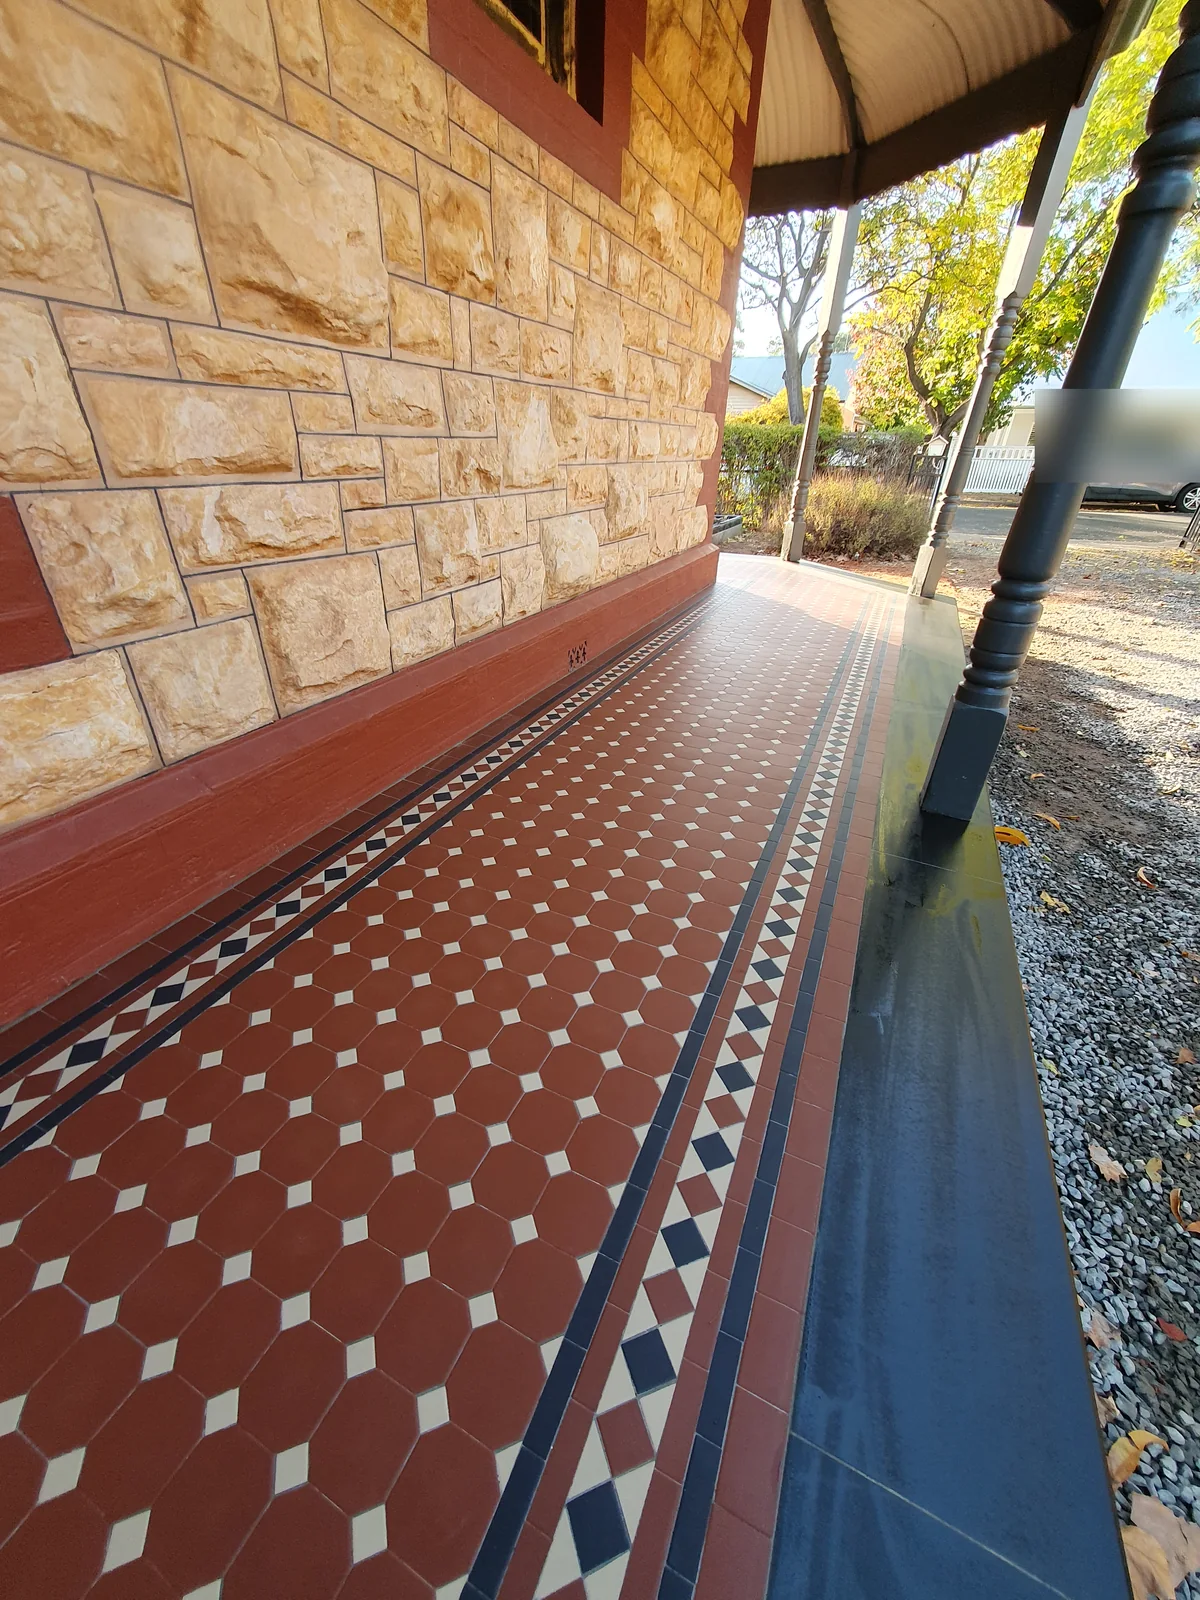
A local setting with layered built character
Hyde Park's documented subdivision history includes areas laid out in 1867 and 1877, followed by the Hatherley subdivision in 1913. The South Australian Planning and Design Code's Unley West and Hyde Park Historic Area Statement describes 1880–1930 development, a compact grid and a coherent pattern of setbacks, spacing and garden settings.
That statement identifies Victorian and turn-of-the-century cottages and villas, as well as inter-war bungalows, with features such as open verandahs, chimneys, timber or iron detailing and lattice work. These are useful design clues when considering a front path, porch or verandah, but they are not a blanket description of every Hyde Park property and do not replace a property-specific heritage or planning check.
Plan the tile layout around the building
For a Hyde Park verandah or pathway, layout should follow the building's proportions and the way people approach the entry. Border widths, field geometry, step transitions and the relationship between paving and fence lines can be resolved together so a new surface feels settled rather than visually detached. Existing thresholds, falls, drainage and adjacent materials should be assessed before a final pattern or edging detail is chosen.
The Un7 statement refers to sandstone, bluestone, timber joinery, brick or rendered details and occasional tiled roof cladding among the area's material vocabulary. That does not prescribe a tile palette, but it supports a restrained, property-led approach: consider the building's masonry, joinery and verandah detailing alongside colour, scale and the intended level of contrast.
Responding to the King William Road streetscape
King William Road is identified by the City of Unley as being in Hyde Park. Council describes the precinct as an intimate, village-scale shopping street and records an approach that retains the character of individual shopfronts and verandahs while highlighting local heritage. The council design report also notes heritage buildings, verandah lacework, ornamental vines and paving as part of the streetscape conversation.
For properties near this kind of established streetscape, tile decisions benefit from careful attention to the entry sequence, public-facing edges and transitions to existing paving. A consultation can separate restoration of surviving tiles from new work, identify where matching is realistic, and coordinate stone bullnose or edging details without suggesting that council endorsement or heritage approval is automatic.
Restoration, supply and installation decisions
Where original or earlier tessellated tiles remain, the first question is what can be retained and what is missing or too damaged to keep. A considered restoration scope can address cleaning, local repairs, replacement decisions and transitions to new work. Where a new verandah or pathway is being tiled, supply and installation can be coordinated around the approved layout, site conditions and access sequence.
The right outcome depends on the individual surface and building. A site review should establish the condition of the existing substrate, moisture and drainage considerations, levels at doors and steps, and the practical edge detail before installation begins.
Your Heritage Tiling Questions
Does every Hyde Park property fall within a heritage area or require heritage approval for tiling?
No. The Unley West and Hyde Park Historic Area Statement identifies a defined historic-area context, but it is not evidence that every property is individually listed or that every tiling project needs approval. Check the specific property, proposed work and current South Australian planning requirements before starting.
What local design details should I consider for a Hyde Park verandah or path?
Start with the building's proportions, verandah depth, entry thresholds, existing paving and front boundary. Hyde Park's historic-area guidance refers to compact streets, open verandahs, Victorian and turn-of-the-century forms, inter-war bungalows and masonry, timber and iron details. Those references can inform a restrained layout without forcing a period pattern onto a property that does not suit it.
Can existing tessellated tiles be restored instead of replaced?
Often the decision is made tile by tile and area by area after inspecting what survives. A consultation can distinguish sound original fabric, repairable sections, missing areas and transitions where new work is needed, then develop a practical restoration or replacement scope.
How should a new tile layout relate to King William Road's character?
Consider the public-facing entry, the scale of the frontage, adjacent paving and the building's verandah or shopfront details. The City of Unley describes King William Road as an intimate village-scale precinct where individual shopfront and verandah character and local heritage are important, so a property-led layout is generally more useful than an unrelated statement pattern.
Can stone bullnose or edging be coordinated with a Hyde Park tile project?
Yes, stone bullnose or edging coordination can be considered alongside the tile layout, steps, thresholds and adjacent paving. The appropriate profile, material and finish depend on the site and the building, so they should be confirmed during design consultation rather than assumed in advance.
Discuss Your Heritage Tiling Project
Share your location, project details and photographs using our enquiry form, or call 0433 932 711.