
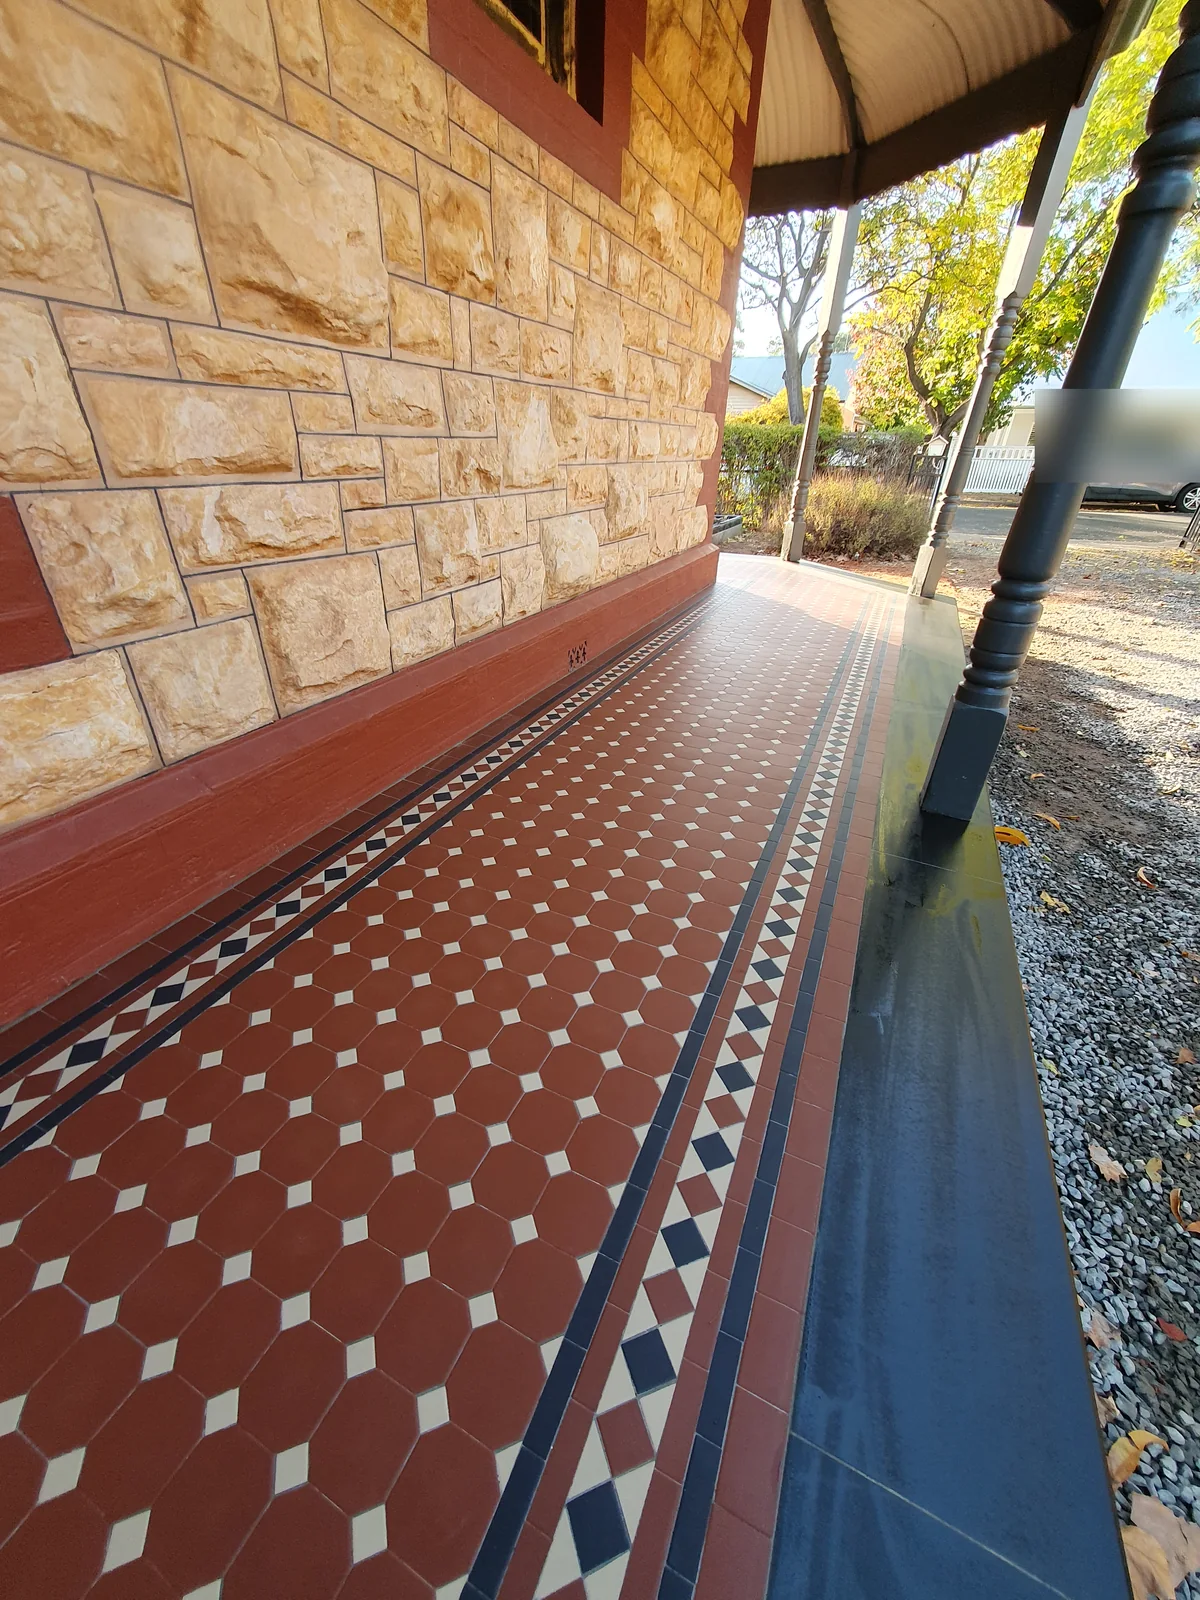
Tessellated tiles in Ashford, SA
Ashford sits in Adelaide's western suburbs within the City of West Torrens. For a new verandah, pathway or interior floor, or for an older tiled surface that needs attention, the right approach starts with the property: proportions, existing patterns, edges, transitions and the condition of the substrate all shape a sound result.
A locality with an established story
The City of West Torrens records Ashford's name in the history of the Everard landholding. A 1909 subdivision gave the suburb its present name, while the council's historical publication also records the Everard homestead as part of the Ashford House School complex and notes Brownhill Creek through the locality.
That history is useful context when selecting a tile layout, but it does not mean every Ashford property is heritage-listed or shares one architectural style. A thoughtful design can respond to the home's scale and surviving details without imitating history where the evidence is not there.
Plan the pattern around the property
For Ashford verandahs and front paths, review the entry alignment, path width, step locations and how the border meets paving, walls or garden edges before settling on a pattern. A measured layout helps the field and border read as one composition rather than forcing a repeat into an awkward width.
For internal floors, consider sightlines between rooms, thresholds and the visual relationship with timber, masonry and painted joinery. Where existing tiles remain, matching should begin with what is present on site, including colour variation and wear, rather than relying on a generic period label.
Restoration with the right level of care
Existing tessellated tiles should be assessed for movement, loose or damaged pieces, soiling, failed joints and changes at doorways or edges. The suitable balance between repair, careful cleaning, selective replacement and new work depends on the condition and significance of the individual surface.
The City of West Torrens explains that heritage listing is formal recognition of a particular place and that listed properties may have additional planning policies. If a property is listed or appears to have heritage significance, check the current South Australian planning requirements for that property before changing significant fabric. A tiling consultation can then be shaped around the confirmed constraints rather than assumptions.
Design, supply, installation and restoration
AHTC can discuss tessellated tile design, supply and installation for new work, as well as restoration of existing tiled areas. Stone bullnose or edging coordination can also be considered where the detail is part of the overall layout.
Useful preparation includes clear photographs, approximate dimensions, the location of the work and any known history of the surface. For a restoration enquiry, include close views of damage and wider views showing thresholds, borders and adjoining finishes.
Your Heritage Tiling Questions
Does every older-looking property in Ashford have heritage protection?
No. Heritage status is a property-specific matter. The City of West Torrens describes heritage listing as formal legal recognition assessed against criteria, so check the individual property and current planning requirements before assuming controls apply.
Can tessellated tiles suit a newer Ashford renovation?
Yes. The pattern, border, scale and transitions can be designed for the proportions and materials of the particular renovation. Historical references can inform the choices without making an unsupported claim about the property's age or style.
What should I send for an Ashford tile restoration enquiry?
Send wide and close photographs, approximate dimensions, the location of the tiled area and any details about movement, damage, previous repairs or water exposure. This helps the initial discussion focus on the actual surface and its surrounding edges.
Can a pathway or verandah layout include a defined edge?
It can, subject to the site and the chosen design. Review the path width, steps, drainage and adjoining paving first, then coordinate the border or stone bullnose detail so the edge supports both appearance and practical transitions.
Discuss Your Heritage Tiling Project
Share your location, project details and photographs using our enquiry form, or call 0433 932 711.