
Tessellated Tiles in Marleston
Planning tessellated tiles in Marleston calls for a close look at the property, its existing surfaces and the way a new design will meet the building and garden. We can help with design consultation, tessellated tile supply, installation, restoration and stone bullnose or edging coordination, whether the brief is a new verandah, a pathway or the careful repair of an established floor.
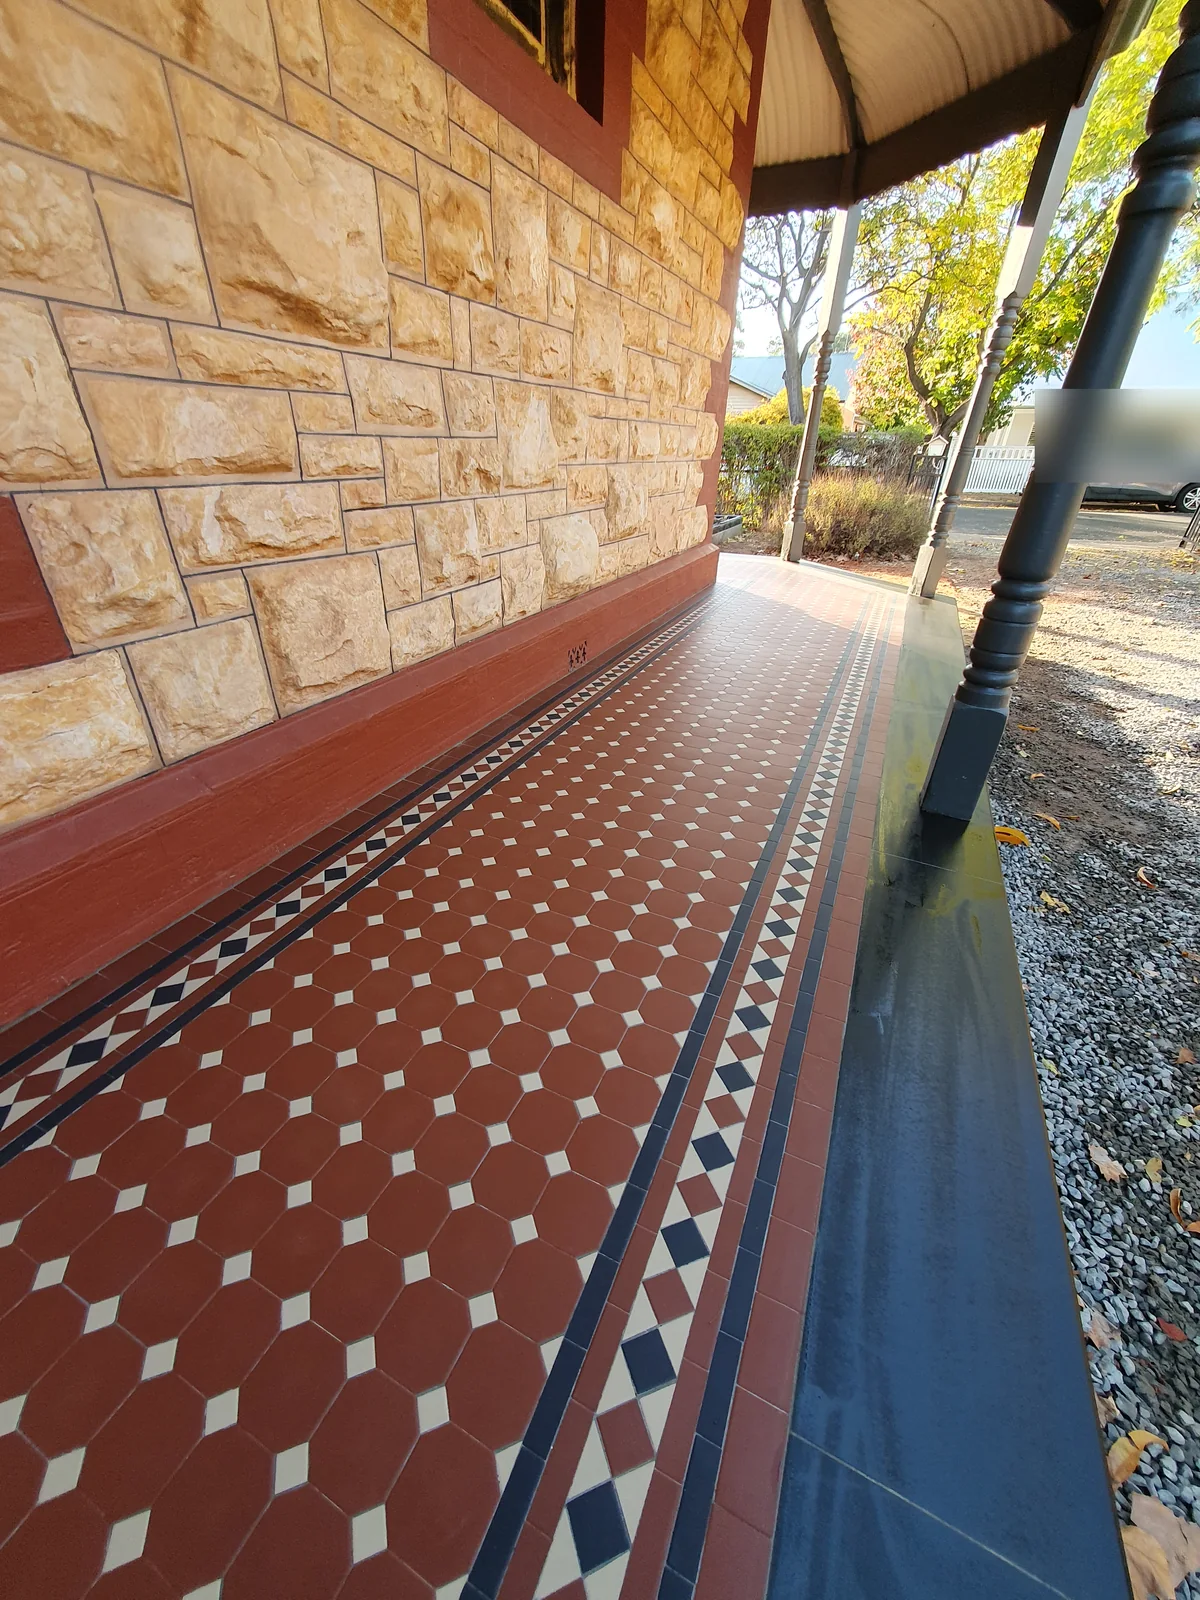
A property-led approach for Marleston homes
Marleston is a City of West Torrens suburb in metropolitan Adelaide. Its local setting should be treated as a starting point rather than a shorthand for one uniform architectural style: the right tile scale, border treatment and colour relationship depend on the individual frontage, entry, verandah, pathway and adjoining surfaces.
For an existing floor, the first questions are what can be retained, where movement or moisture has affected the work, and whether replacement tiles need to sit comfortably beside surviving material. For new work, proportions and transitions matter just as much as the pattern itself, particularly where a tiled path meets masonry, garden edges or steps.
Design, supply and installation for verandahs and pathways
A useful design consultation considers the character of the building without assuming that a period pattern belongs on every property. Border width, field rhythm, thresholds, sightlines and the relationship with stone or other edging can be resolved before supply and installation are scheduled.
Site conditions also shape the practical plan. Existing levels, drainage, access, substrate condition and the junctions with doors or steps should be assessed on site rather than replaced with a universal construction recipe. The result should be a coordinated layout that is durable, legible and suited to the property.
Restoring existing tilework with the right checks
Where Marleston tilework survives, restoration can begin with documenting the pattern, dimensions, borders and areas of loss. Matching is not only a colour exercise: the arrangement, scale and relationship to the surrounding architecture all influence whether a repair reads as a considered continuation.
Heritage status is not assumed from age or appearance. South Australian planning guidance distinguishes local and state heritage places, historic areas, character areas and representative buildings, while the City of West Torrens explains that formal listing is place-specific. Before structural changes or demolition-related work, check the property in SAPPA and the Planning and Design Code and obtain any advice required for the particular proposal.
Your Heritage Tiling Questions
Can older tessellated tiles in a Marleston property be restored rather than replaced?
Often that is worth assessing first. The pattern, surviving tile sizes, substrate condition, movement and moisture should be documented before deciding between local repair, careful replacement or a broader renewal. A site assessment is needed to identify the appropriate option.
Does a home in Marleston automatically have heritage protection?
No. Heritage protection is property- or area-specific. Check the address in SAPPA and the Planning and Design Code for applicable zoning, overlays and listings before planning work; the age or appearance of a home alone does not establish legal protection.
What should be considered for a Marleston tessellated-tile pathway?
Consider the path proportion, border and field layout, thresholds, changes in level, drainage, exposure and the transition to steps, paving, garden edges or stone edging. These details should be resolved against the actual site rather than selected from a generic pattern alone.
Can tessellated tiles be coordinated with stone bullnose or edging?
Yes. The edging profile, junction, levels and visual weight should be considered alongside the tile pattern and the building’s entry or verandah details. Coordination is best settled during design consultation before ordering and installation.
Discuss Your Heritage Tiling Project
Share your location, project details and photographs using our enquiry form, or call 0433 932 711.