26 square metres, with the edges in view
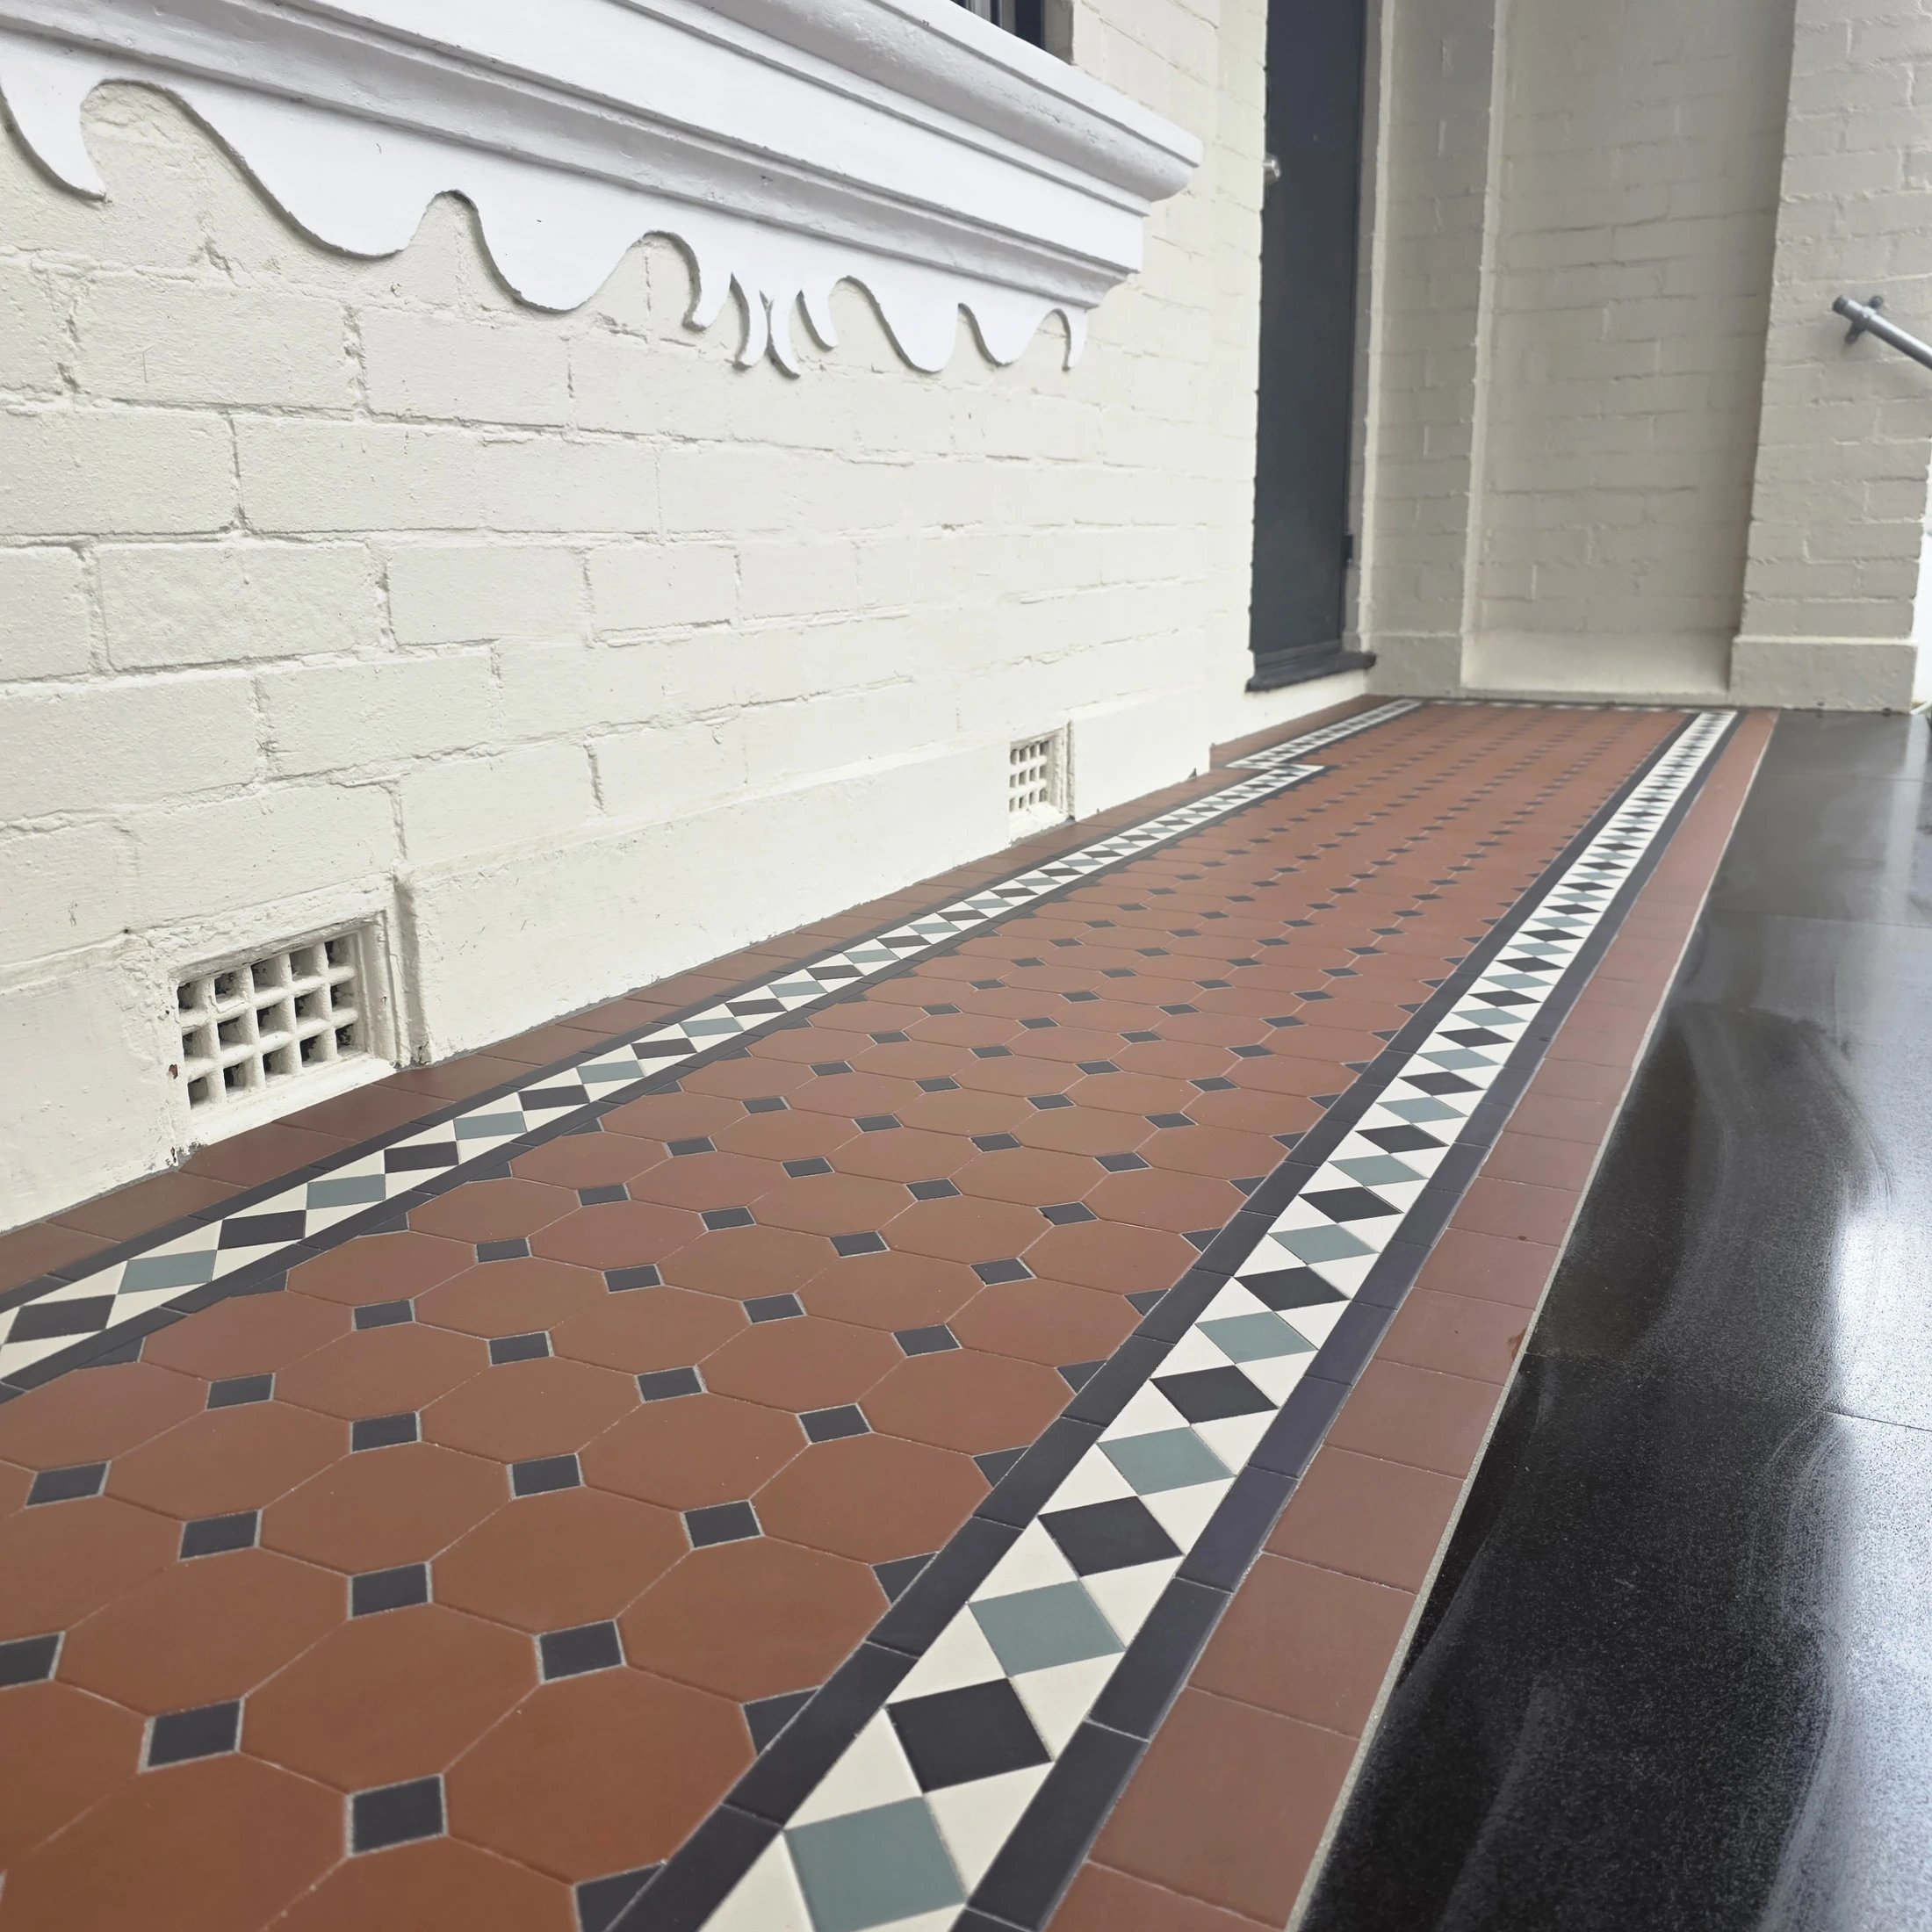
At this residential verandah in Strathfield, New South Wales, the tiled floor extends along the space and returns around an existing column. Authentic Heritage Tiling Co supplied and installed 26 square metres of Dingle tessellated main design. Its repeating geometry occupies the floor between fixed verandah features, with a separate Canterbury border giving those boundaries a clear outline.
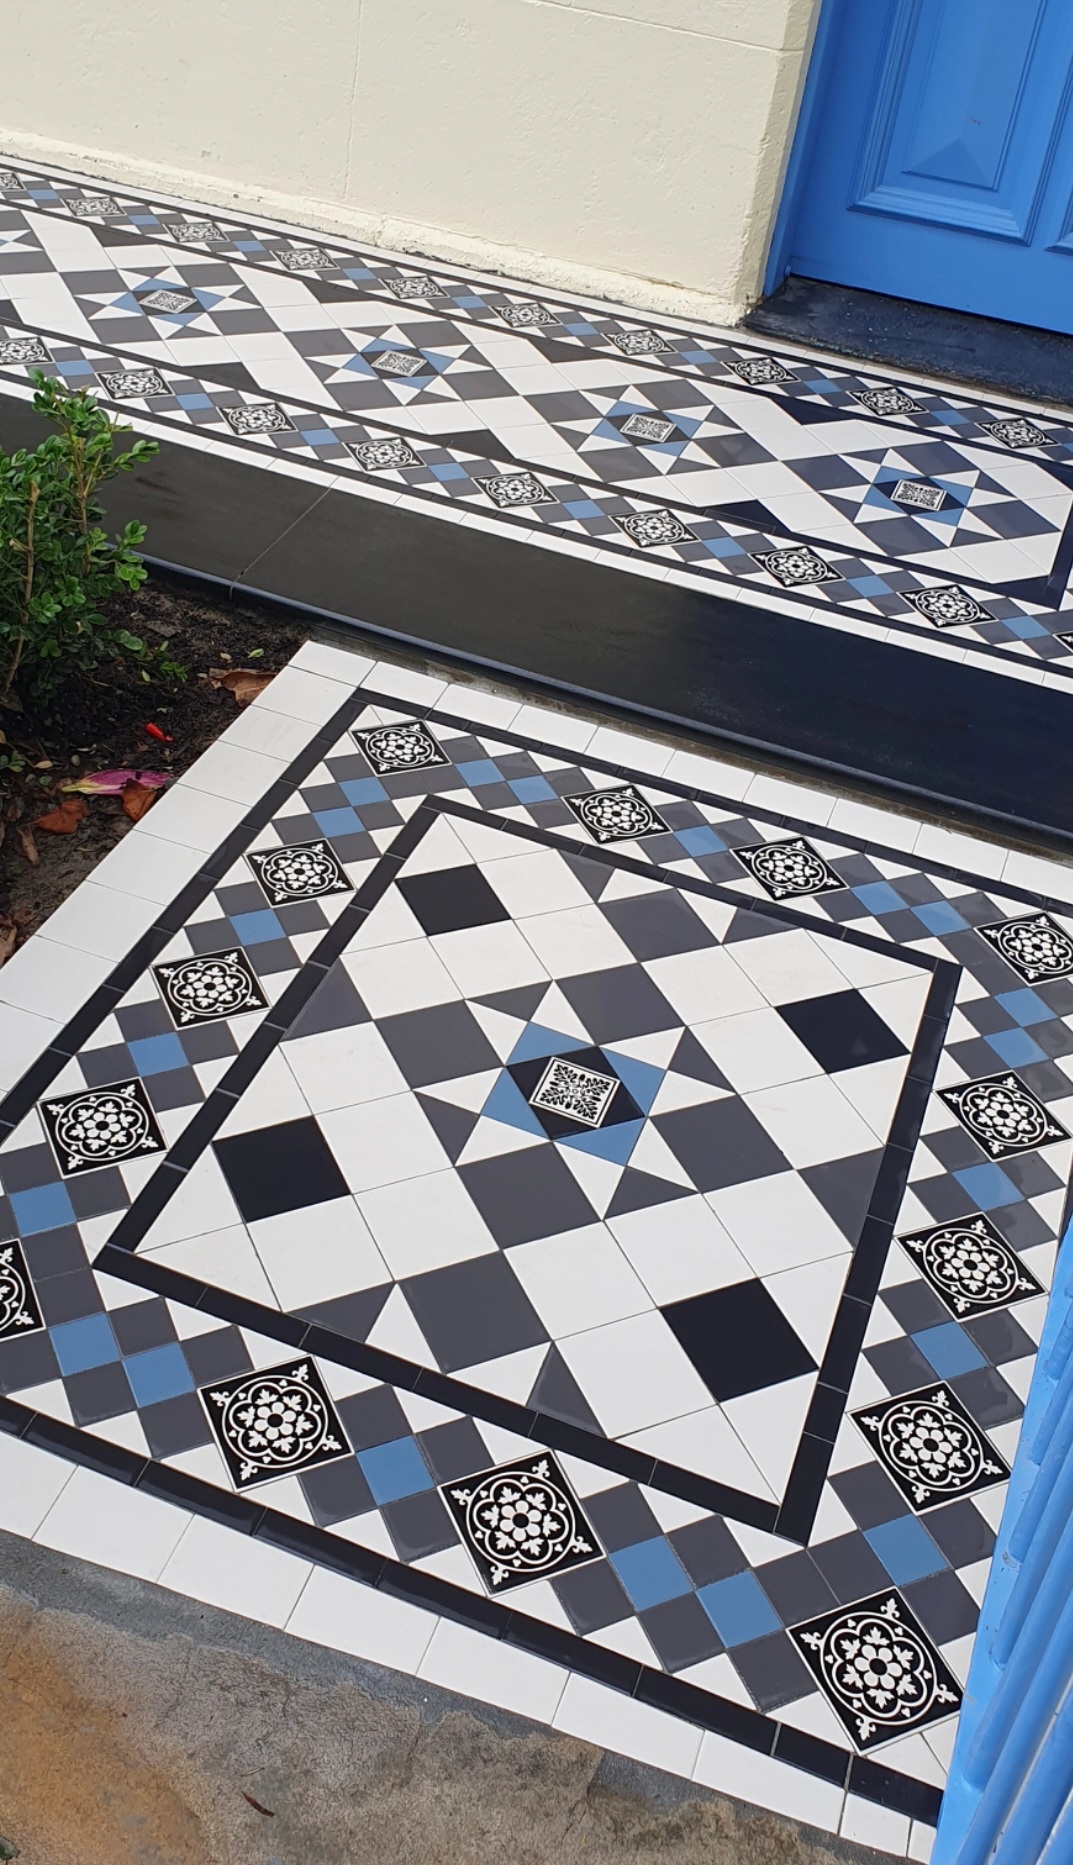
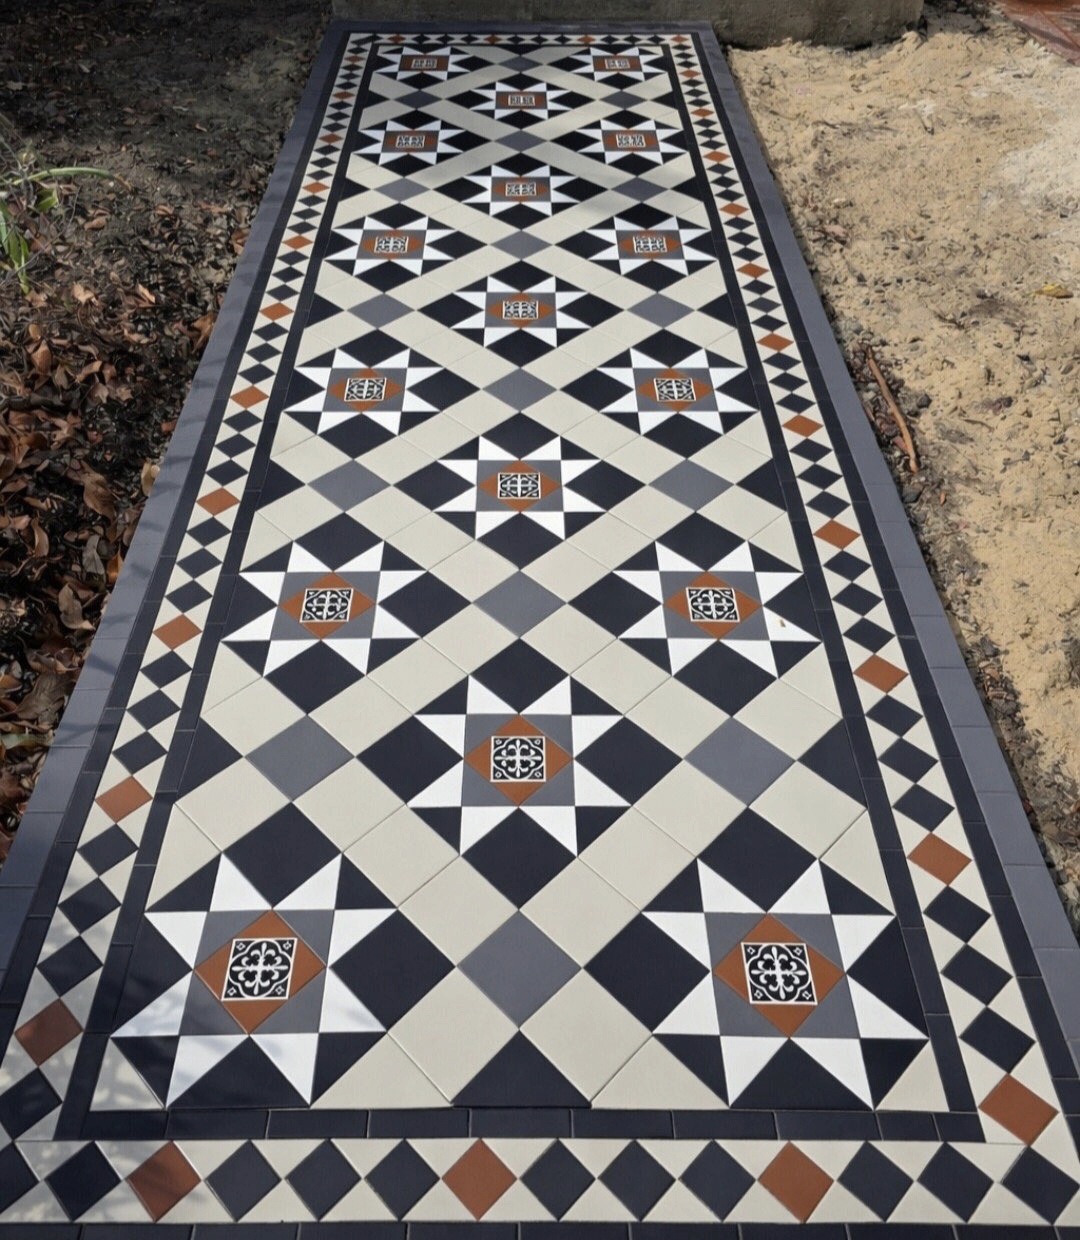
The after photographs show black, white and grey tiles with blue accents and decorative inserts. Against the existing grey walls and railings, the floor introduces a much finer scale of detail. The wider views show the pattern continuing along the verandah; closer views reveal the individual shapes and motifs that make up the repetition.
37 lineal metres of Canterbury definition
We supplied and installed 37 lineal metres of the 120 mm Canterbury tessellated border, framing the 26-square-metre main design. The border measures the length of the decorative edging; the Dingle quantity measures the area of the main pattern. Keeping the two distinct describes the actual scope without confusing border length with floor area.
In the finished floor, dark lines contain a narrower sequence of contrasting shapes and decorative inserts. The border remains visually distinct from the larger geometry beside it. Along the walls and at the column return, it gives the eye a continuous edge to follow without making every part of the verandah look like a separate tiled panel.
The 30 mm layer beneath the design
Preparation was carried out to the existing concrete substrate, which was retained rather than replaced with a new slab. Over that prepared base, our team completed 30 mm sand-and-cement screeding, ensuring accurate falls before the tessellated tile installation.
Falls are the changes in floor level that establish an intended path for surface water. On a verandah, that work sits beneath the visible design: a regular tile pattern does not mean the floor should be completely horizontal. Here, the screed formed the bed for the tiles while establishing those falls. Once tiled, that preparation is concealed beneath the Dingle field and Canterbury edges.
A continuous layout around the column
The column creates a change in the floor’s outline, clearly visible in the completed photographs. The tiled surface continues around it, with the Canterbury border tracing the return and separating the main pattern from the column base. This junction brings the project’s two design elements into close view.
The larger Dingle shapes continue beside the narrower border rather than stopping at an unrelated finish. Blue accents and black-and-white decorative inserts appear within the floor’s repeated arrangement, so the corner still reads as part of the same verandah. The relationship between the main design and its defined edge is especially apparent from above.
Three days, seen in eight photographs
Supply and installation were completed over three days, including the substrate preparation, screeding and tessellated tiling. The gallery contains three before photographs and five after photographs, showing the exposed concrete verandah and the completed patterned surface.
Together, the views record this Strathfield verandah tiling project at two useful scales: the full run of floor within the existing walls and railings, and the close detail where Dingle meets Canterbury. The visible change is the new tile design; beneath it, the existing concrete remains the substrate for the prepared and screeded floor.