Hawthorn, VIC
Hawthorn VIC tessellated tiling
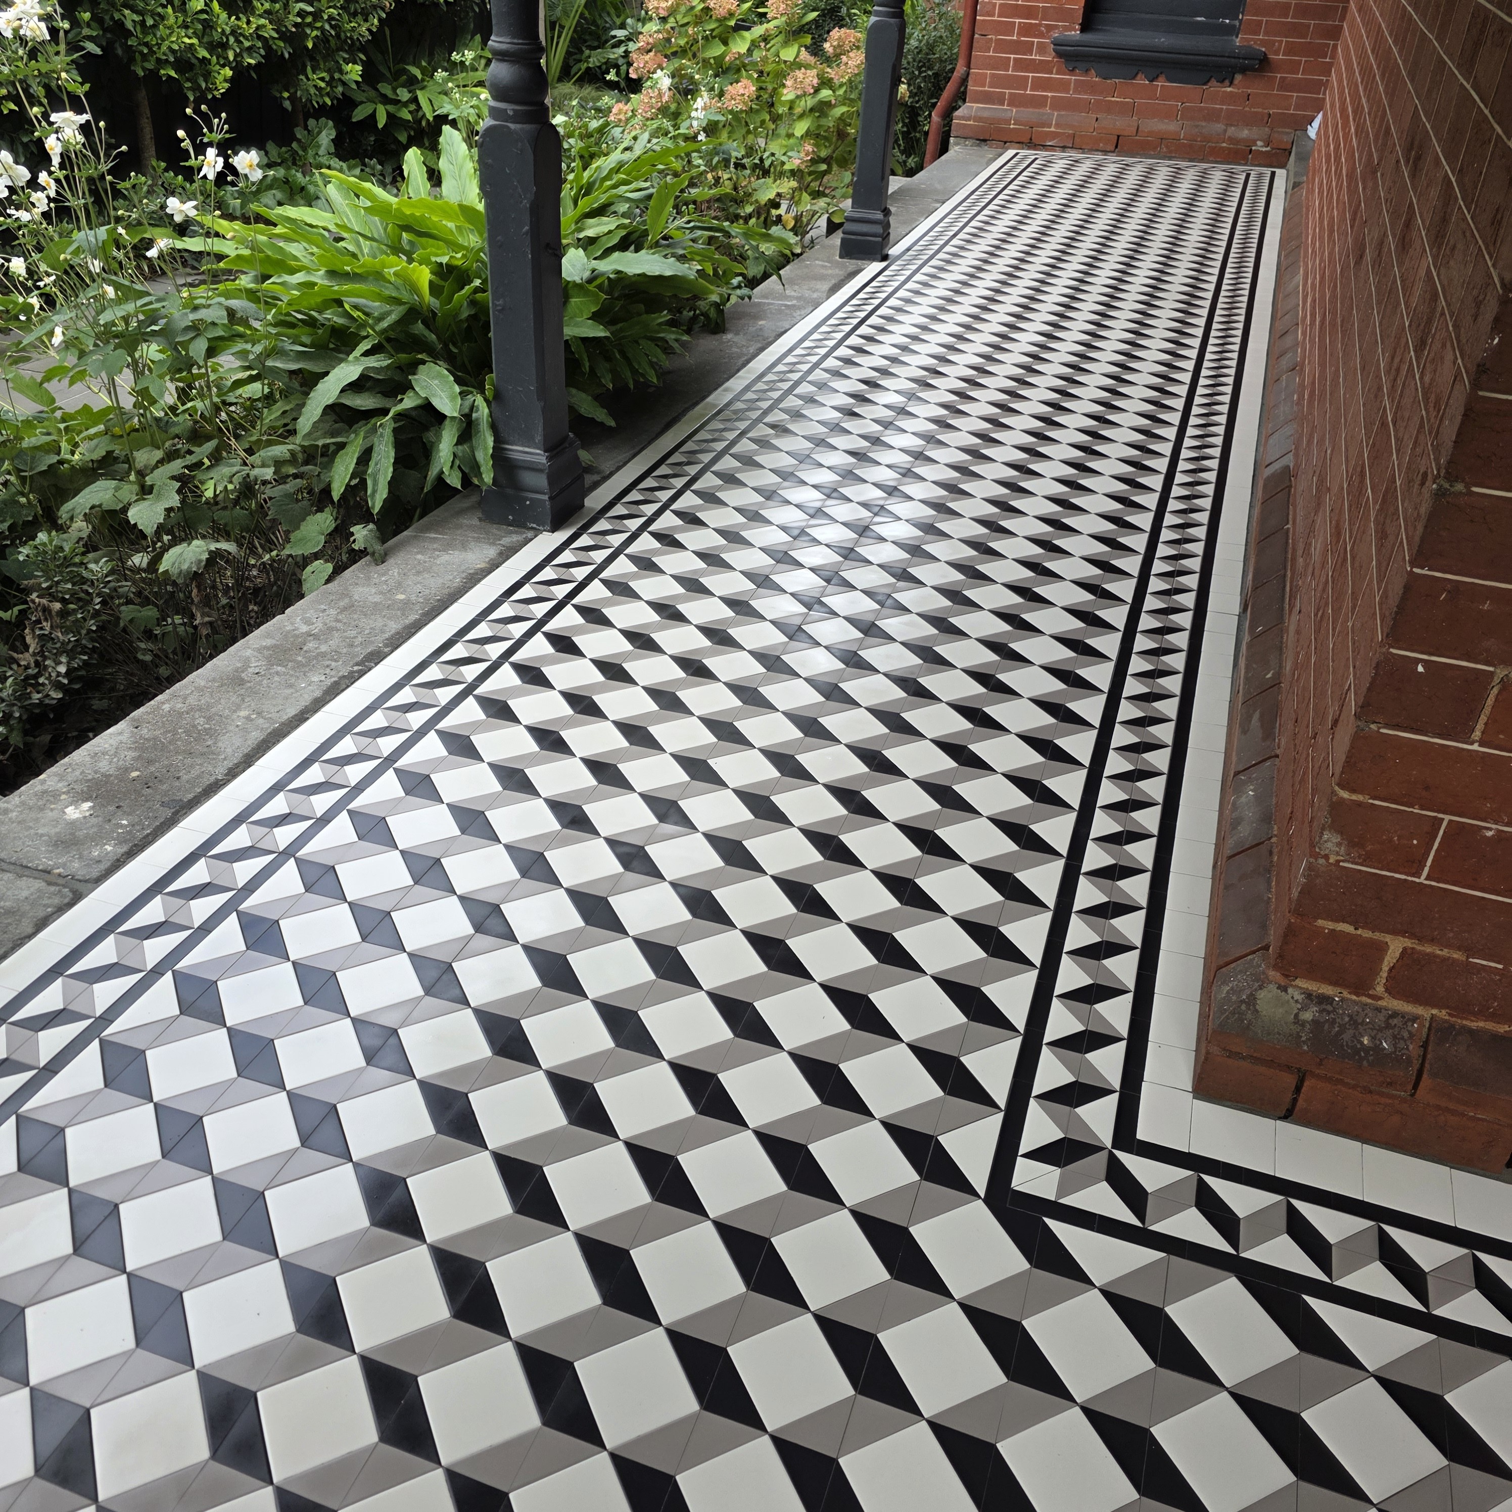
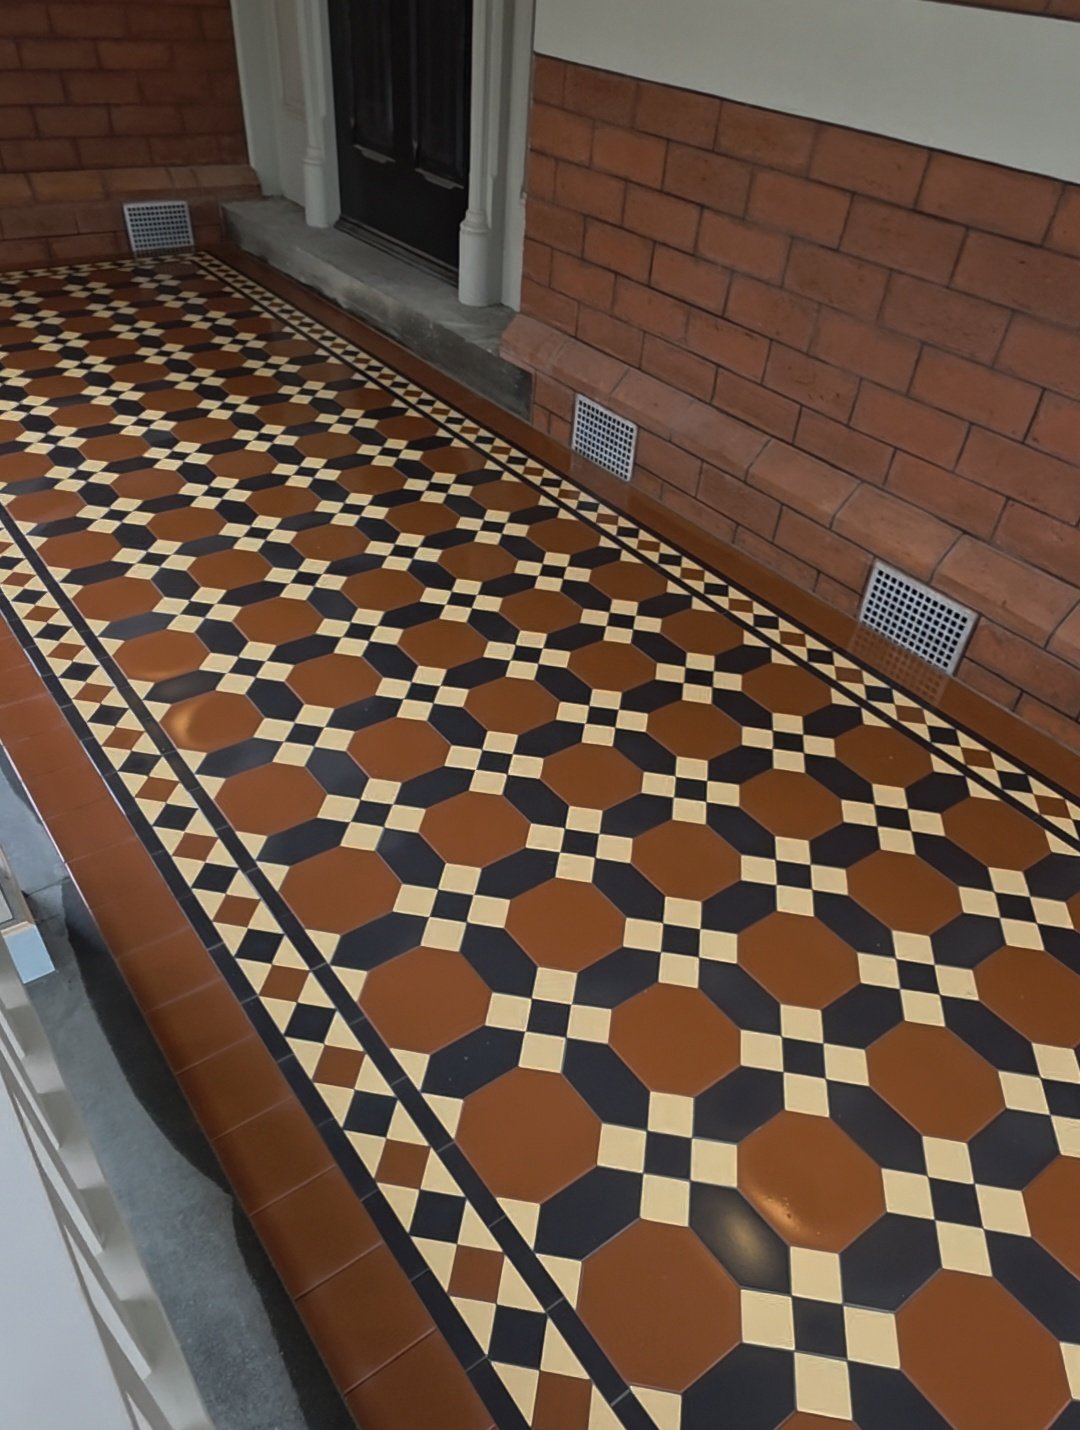
Installation of client-supplied tessellated tiles for the front verandah in Hawthorn, VIC.
Read the projectTessellated tiles can give a Hawthorn verandah, entry or pathway a strong geometric finish while responding to the proportions and details of a period home. Authentic Heritage Tiling Co provides design consultation, tile supply, installation, restoration and stone bullnose or edging coordination for projects across Hawthorn and Melbourne.
Hawthorn has a substantial body of local heritage research, including a Hawthorn Heritage Gap Study, a Heritage Precincts Study and an assessment of the Burwood Road Heritage Precinct. That documented context makes the relationship between a new tiled surface and the home’s existing frontage, steps, verandah posts and thresholds worth considering at the design stage. A pattern should support the building rather than compete with its strongest architectural details.
For a Victorian or Edwardian frontage, the layout may need to account for the width of the entry, the line of the steps, the edge treatment and the way the pattern is seen from the footpath. We can discuss restrained borders, tonal contrast and transitions to existing masonry or stone as part of the design consultation.
External tessellated tiling is read as part of the approach to a house. Setting out should therefore consider door alignment, path direction, drainage falls, step noses and the junction with stone bullnose or other edging. Existing surfaces also need to be assessed before deciding whether the work is installation, replacement or restoration.
The appropriate tile palette depends on the property and the surrounding materials. A measured border can frame a compact entry, while a simpler field can keep a longer path visually calm. The practical brief includes access, levels, weather exposure and how the finished surface will meet adjacent work.
A heritage study or an attractive period streetscape does not by itself establish that every property is protected. Boroondara advises owners to check the Planning Property Report for a Heritage Overlay and review the applicable schedule, grading and Statement of Significance before development. State-level listing information can also be checked through Heritage Victoria.
If a project involves an existing tiled floor, careful inspection can help separate sound original fabric from later repairs. Restoration, selective replacement or a new compatible surface may each be appropriate depending on condition and the property’s specific controls.
Heritage and property developmentHeritage listings | Heritage Victoria
Two confirmed Hawthorn projects illustrate different ways a period verandah can be approached: an installation-only Victorian verandah using a custom hybrid of the Kenmare pattern, and a supply-and-installation project using Highgate with a Dun Laoghaire border. They are examples of project-specific scope, not a universal specification for every Hawthorn property.
Yes. The pattern, border, colour balance and scale can be selected to sit comfortably with the home’s frontage and existing materials. The right choice depends on the building and the space rather than on a single suburb-wide formula.
No. The City of Boroondara says a property in a Heritage Overlay can still be developed, but certain changes may require planning permission. Check the Planning Property Report and the applicable overlay controls before work begins.
Consider the entry alignment, border proportions, steps, drainage, weather exposure and transitions to stone or masonry. Existing surfaces should be assessed before deciding between restoration, selective replacement and new installation.
Yes. The service can be planned around design consultation, tile supply, installation, restoration and coordination of stone bullnose or edging, depending on the project brief.
Yes. The page can show the confirmed Hawthorn projects using their recorded project details: the Hawthorn Victorian installation project and the Hawthorn Highgate with Dun Laoghaire Border project.
Share your location, project details and photographs using our enquiry form, or call 0433 932 711.