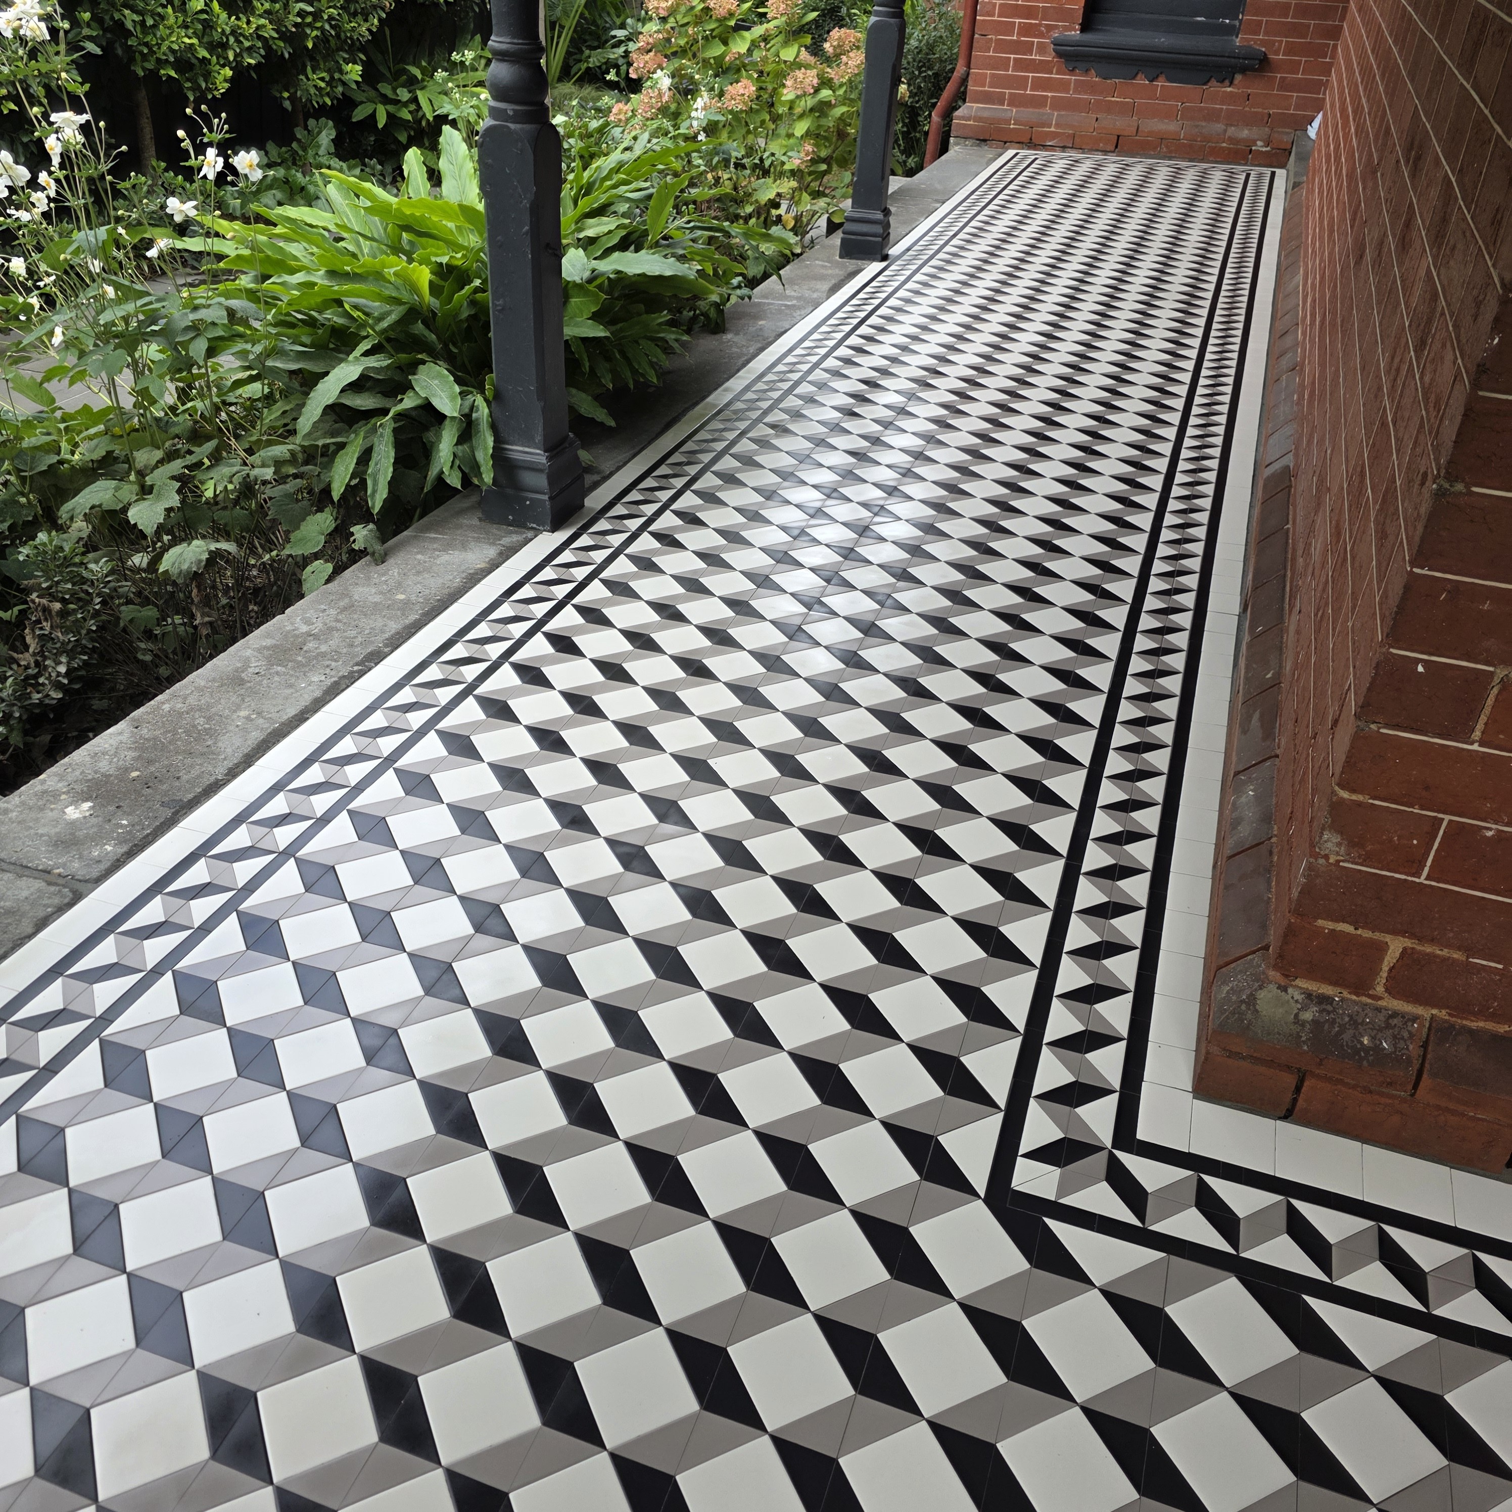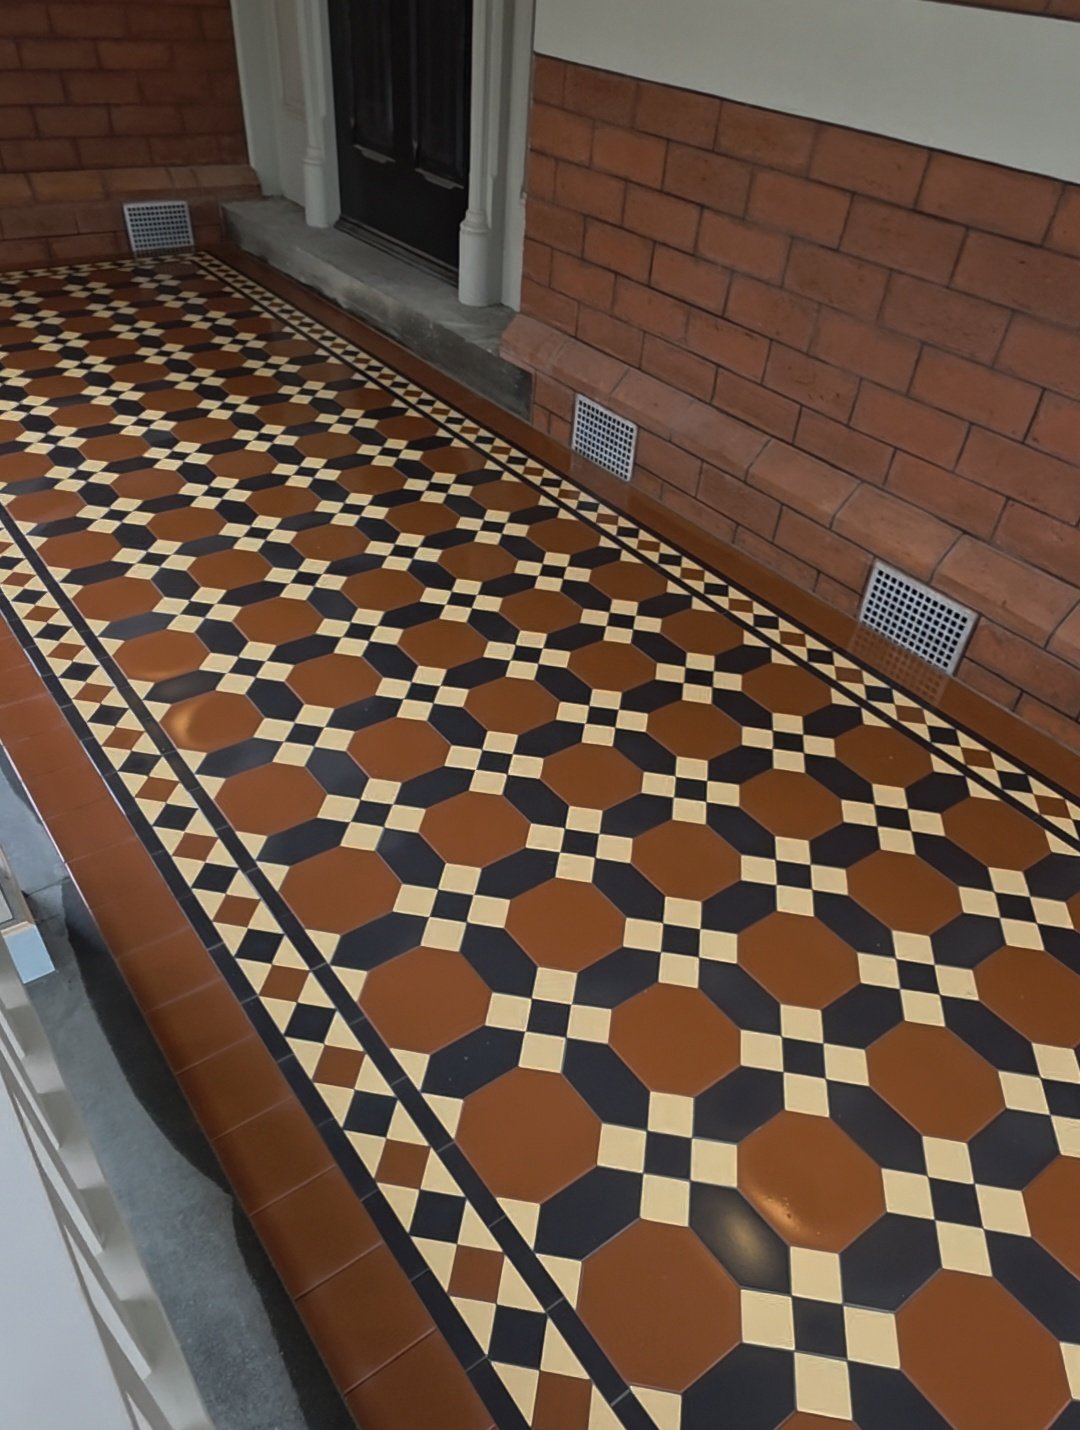
Hawthorn, VIC
Hawthorn VIC tessellated tiling
Installation of client-supplied tessellated tiles for the front verandah in Hawthorn, VIC.
Read the projectUse this Boroondara area directory to find locality-specific heritage tiling guidance. Boroondara brings together distinct local histories across Hawthorn, Kew, Camberwell and surrounding suburbs. For a period home, verandah, path or renovation, tile choices work best when they respond to the building, the setting and the condition of any surviving fabric. Authentic Heritage Tiling Co can help with design consultation, tessellated tile supply, installation, restoration and stone bullnose or edging coordination across the Boroondara service area.
Boroondara's official heritage material is built from more than one local history. The council lists completed studies for the former cities of Camberwell, Hawthorn and Kew, alongside later studies and precinct reviews for localities including Balwyn, Canterbury, Glen Iris, Hawthorn East, Kew, Kew East, Mont Albert, Surrey Hills and Ashburton. That makes the locality useful context for a project, but it does not mean every street or house shares one architectural character.
The council's libraries also hold different historical collections: Camberwell records cover much of the eastern and southern part of the service area, while Hawthorn and Kew collections cover their respective former municipalities. Looking at the relevant local study or collection can help establish whether a pattern, border, verandah treatment or existing tile floor belongs to the property's setting before new work is selected.
Begin with the place rather than a catalogue pattern. Record the proportions of the entry, verandah or path, the relationship between borders and field tiles, the colour of adjacent masonry, and any original fragments that can still be read. A restrained layout may suit a contributory precinct, while a more decorative scheme may be appropriate where the building and documented setting support it; the right answer is property-specific.
For restoration, separate sound original tiles from later repairs and document the existing arrangement before lifting or replacing anything. For new installation, consider thresholds, falls, drainage, edge details and the transition to garden, paving or internal flooring. Stone bullnose or edging coordination can help resolve exposed steps and borders without treating one construction detail as a universal rule.
The history of development in BoroondaraCompleted heritage studiesBoroondara Heritage Overlay and heritage grading map
A Heritage Overlay may apply to an individual property or to a precinct, and Boroondara uses significant, contributory and non-contributory gradings. The council advises owners to use VicPlan and obtain a Planning Property Report before building, demolition or construction work, then check the relevant schedule and Statement of Significance.
That check is separate from tile design or workmanship. It helps clarify whether planning permission may be needed and which parts of the proposal require closer consideration. A heritage-sensitive tile brief should then distinguish repairable original fabric from later additions and set out proposed changes clearly for the owner and their appointed professionals.
Boroondara Heritage Overlay and heritage grading mapHeritage Overlay processHeritage and property development
No. Heritage controls are property- and precinct-specific. Boroondara advises checking the Heritage Overlay and grading map, then confirming the position in VicPlan with a Planning Property Report before works.
Restoration can be considered, but the appropriate approach depends on the condition, significance and location of the tiles and on any controls applying to the property. Check the relevant heritage information and planning requirements before removing or altering existing fabric.
The council identifies Camberwell, Hawthorn and Kew libraries as major local-history collection points. Its completed heritage studies also include locality-specific material and precinct reviews that can help explain the development of an area or significant buildings.
Photograph the layout, borders, thresholds and surviving fragments; note areas that are loose, cracked or missing; and record how the path or verandah meets steps, walls, garden edges and drainage. This creates a useful brief for deciding between careful restoration, selective replacement and a new compatible layout.
Share your location, project details and photographs using our enquiry form, or call 0433 932 711.