
South Yarra, VIC
South Yarra VIC tessellated tiling
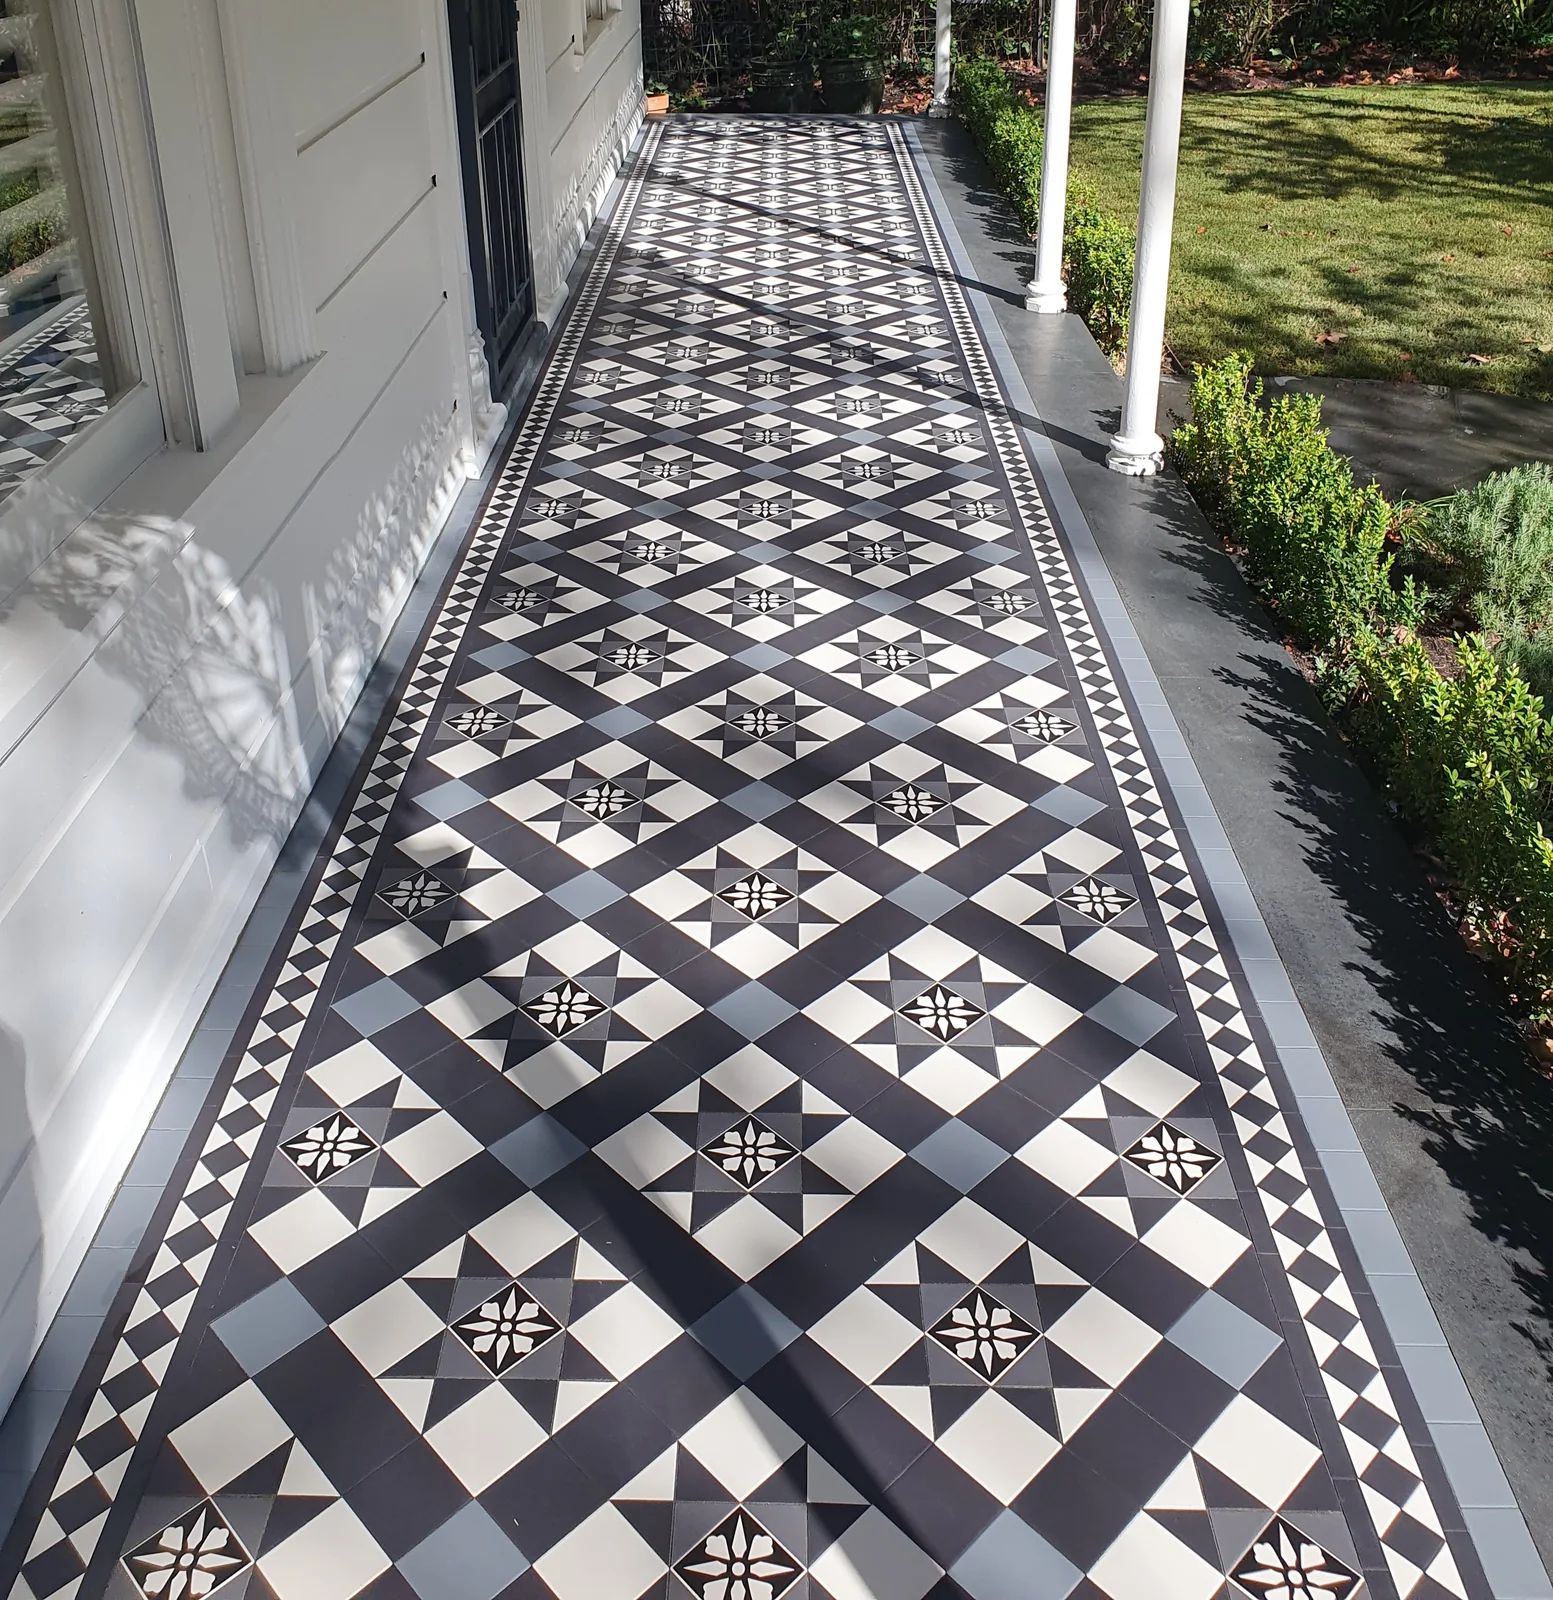
Supply and installation tessellated tiles for the verandah in South Yarra, VIC.
Read the projectSouth Yarra brings together leafy streets, parkland and a varied architectural story. Depending on the property, the setting may include Victorian boom-style work, laneway cottages, interwar or post-war design, and newer higher-density living. Tessellated tiles can be designed for an entrance, verandah or pathway so the pattern, border and scale sit comfortably with the building rather than competing with it. AHTC can help with design consultation, tile supply, installation, restoration and stone bullnose or edging coordination across South Yarra.
South Yarra is not architecturally uniform. The City of Melbourne records a layered mix that includes ornate Victorian boom-style buildings, working-class cottages in laneways and modernist work associated with Robin Boyd. The two council areas are also undertaking separate heritage-review work, so the right design response depends on the individual property and its exact side of Punt Road.
For a period home, a tessellated layout may need to respect an established entrance axis, verandah proportions or surviving edging. For a later home or apartment setting, a restrained border and carefully scaled repeat can provide a reference to the locality without pretending that a historic pattern belongs to every building.
A practical starting point is to document the existing surface, the available width and the relationship between the front path, verandah and doorway. Where original tiles or stone edging remain, selective restoration or sympathetic matching may be preferable to removing sound fabric. Where a new finish is proposed, the pattern, colour balance, border and transitions should be considered together, especially at steps and exposed edges.
South Yarra properties can sit within different planning and heritage contexts. A heritage overlay or other control is property-specific, and the relevant council should be consulted before work that changes a protected exterior. AHTC can help develop a tile brief and coordinate supply, installation, restoration or stone edging, but the design does not replace council or planning advice.
Our South Yarra project involved an 18-square-metre Victorian-property entrance completed as a supply and installation project. The confirmed scope included removal of existing slate, custom honed bluestone edging and a darker-neutral tessellated pattern based on a hybrid of the Listowel design, laid diagonally to suit the entrance. It is an example of one property's brief, not a template for every South Yarra home.
Share photographs, dimensions and any information about the property's age, existing tiles or known heritage controls when requesting a design discussion. This helps distinguish a repair or careful match from a new installation and allows the layout to be considered alongside access, drainage and transitions. The same local service page remains useful whether the property is in the City of Melbourne or the City of Stonnington part of South Yarra.
No. South Yarra is split between the City of Melbourne and the City of Stonnington, and heritage controls are applied to particular places and precincts. Check the property's exact council and planning controls before altering a protected exterior.
They can, if the pattern, repeat and border are scaled to the building and the shared or private access requirements. South Yarra's documented architectural context includes post-war and higher-density development as well as Victorian buildings, so the design should respond to the individual property rather than assume a period-house treatment.
Often the first step is an assessment of what survives, including loose or damaged tiles, the pattern and any original edging. If the existing fabric is sound enough to retain, selective restoration or sympathetic matching may be considered; the appropriate approach depends on the site's condition and significance.
Useful information includes clear photos, approximate measurements, the location of the work on the property, and any known heritage-overlay or planning information. If the property sits near the Punt Road boundary, identify which council area applies so the design discussion can be paired with the right local planning check.
Share your location, project details and photographs using our enquiry form, or call 0433 932 711.