
Paddington, NSW
Paddington NSW tessellated tiling
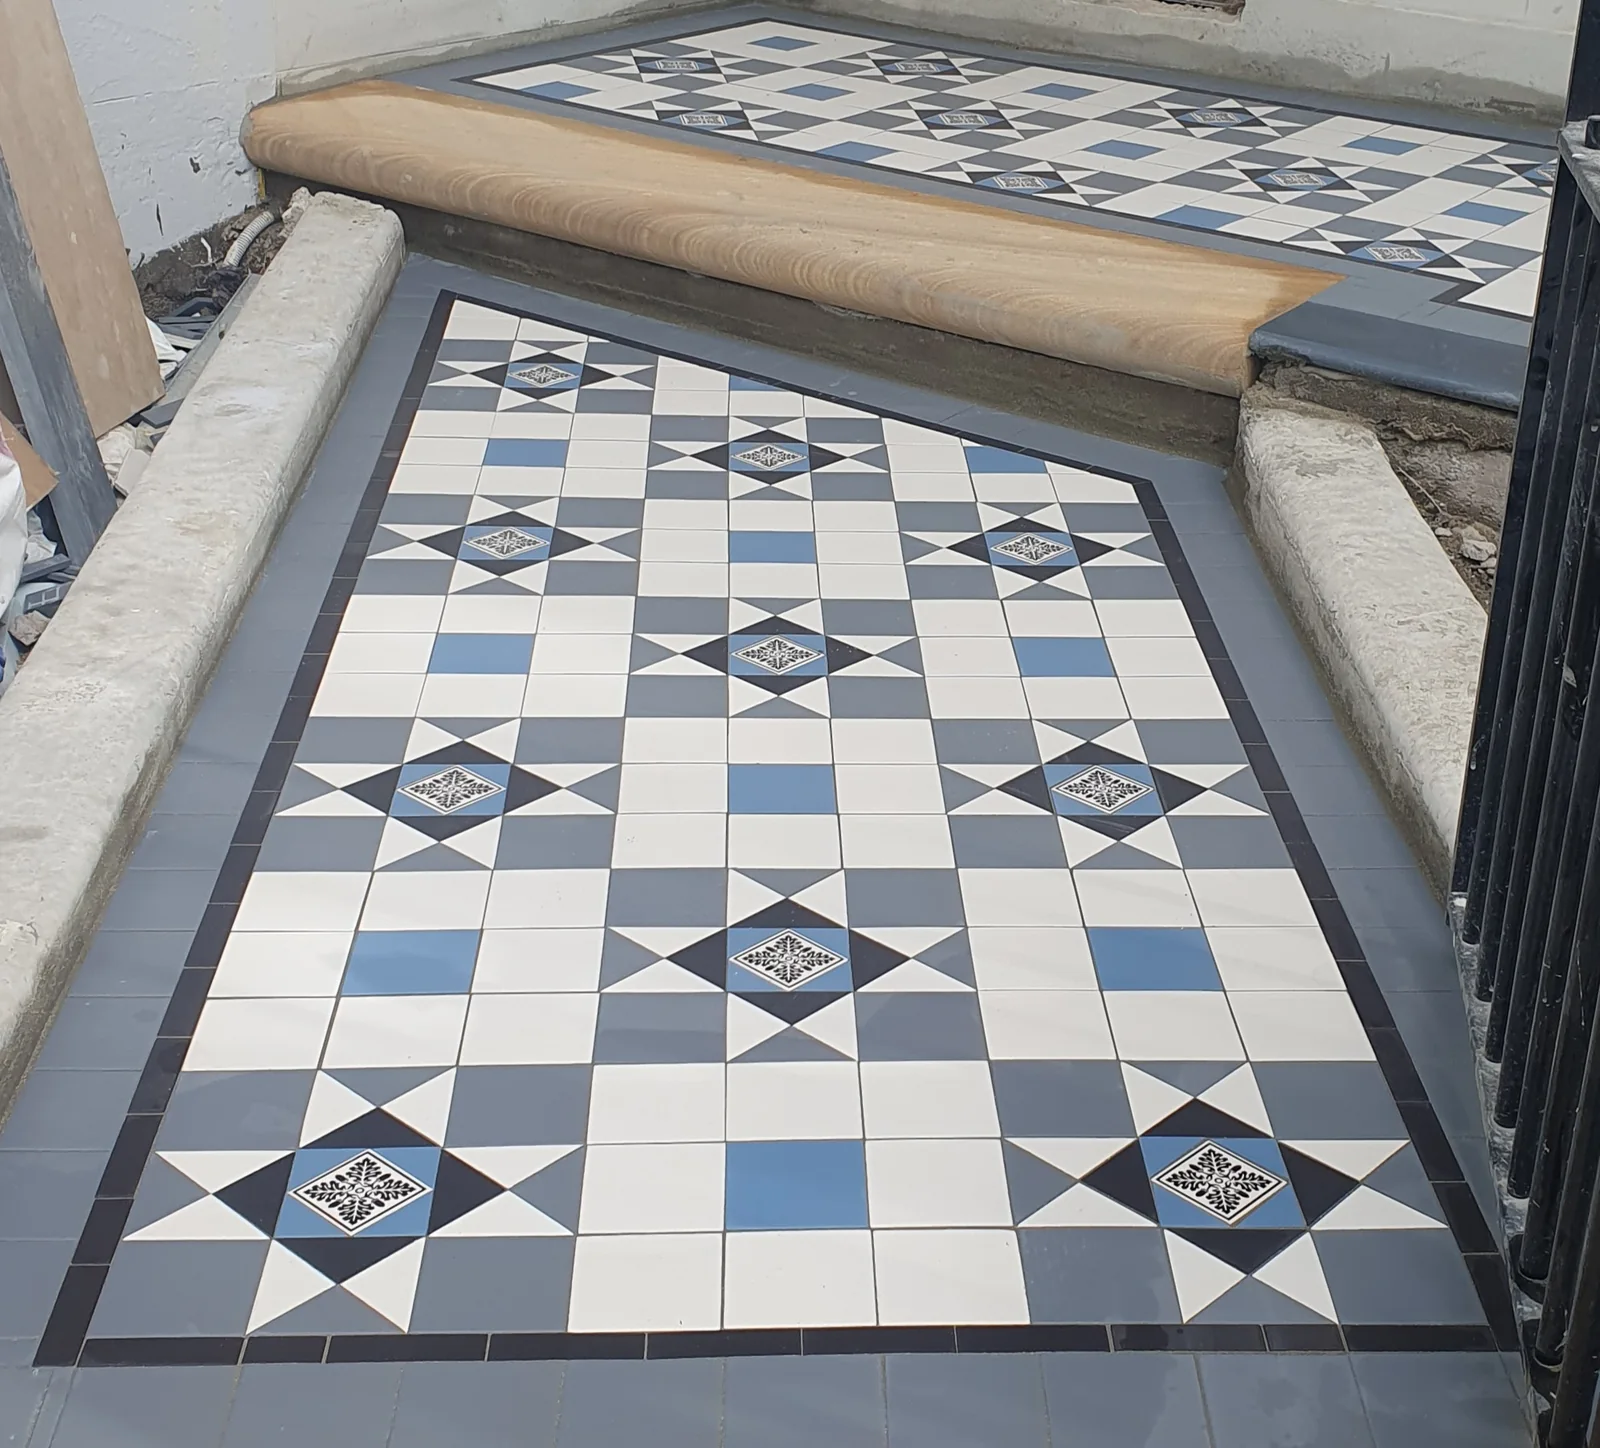
Supply and installation tessellated tiles for the entrance pathway in Paddington, NSW.
Read the projectPaddington's sloping streets, lanes and terrace-lined frontages create a strong setting for carefully considered tessellated tiling. Woollahra's Paddington Heritage Conservation Area guidance highlights street-front zones, verandahs, paths, fences and original building fabric, so a useful tile scheme begins with the property rather than a catalogue pattern. We can help with design consultation, tessellated tile supply, installation, restoration and coordination of stone bullnose or edging details, with the existing fabric and site conditions kept in view.
The Paddington Heritage Conservation Area is described by Woollahra as a natural amphitheatre with an intricate network of streets, lanes and pedestrian routes. Dense rows of cottages and terraces can respond to changes in direction and slope, while the street-front zone links the private home to the public footpath.
For a Paddington path or verandah, that context makes proportion, alignment and the relationship between the tile field, front step, fence and building frontage important design questions. The aim is not to make every property look the same. It is to choose a pattern, border and colour balance that sits comfortably with the particular frontage and its surviving details.
Chapter C1: Paddington Heritage Conservation Area — Woollahra Development Control Plan 2015
Woollahra's guidance notes that a typical Victorian-period terrace may include an iron palisade fence, a small garden, a path and a verandah, with decorative tiling sometimes forming part of those elements. This is a useful starting point for considering a tessellated layout, but the existing width, steps, falls, thresholds and visible edges should determine the final setting-out.
In a narrow frontage, a restrained border and a well-centred repeat can keep the main geometry legible without crowding the path. Where a frontage turns, steps or changes level, the pattern should be resolved against the actual transitions rather than forced into an uninterrupted grid. Colour can acknowledge the surrounding masonry, painted joinery or garden without pretending that one palette belongs to every Paddington terrace.
Chapter C1: Paddington Heritage Conservation Area — Woollahra Development Control Plan 2015
The Paddington DCP places emphasis on retaining original fabric and detail, including principal building forms, fences, gardens and significant street-facing elements. Before specifying new tiles or restoration work, it is sensible to record what remains, identify where the proposed work meets older material and consider how the finished edge will sit beside steps, thresholds and existing masonry.
Craftsmanship matters in a geometric floor because small setting-out decisions remain visible across the whole field. Design consultation can help test scale, border treatment and transitions before supply and installation are coordinated. Restoration should be assessed separately from new work so that surviving tiles are not removed or treated as interchangeable without considering their condition and contribution to the place.
Chapter C1: Paddington Heritage Conservation Area — Woollahra Development Control Plan 2015Heritage and development
Our Paddington project involved an eight-square-metre Victorian-property entrance installation using a custom hybrid based on the Chelsea pattern, with elements of Cranley Grand and Farringdon and blue accents. The project included supply and installation and was completed in one day; it is presented as an exact project example, not as a promise that every Paddington site has the same dimensions, substrate or programme.
Paddington's heritage-conservation context does not by itself establish that every house is individually listed or that every tile project needs the same approval. Woollahra advises that the applicable requirements depend on the property's status and the proposed work. Check the property through the NSW Planning Portal Spatial Viewer and Woollahra's heritage guidance, then obtain any advice or consent required before altering significant fabric.
No. Woollahra distinguishes individual heritage items from heritage conservation areas. Paddington has a substantial conservation-area context, but a property's exact status should be checked through the Woollahra LEP heritage maps or the NSW Planning Portal Spatial Viewer.
They can be considered where the layout responds to the actual frontage. Width, steps, changes in direction, thresholds and border scale should be measured first so the repeat remains balanced and the path does not feel visually crowded.
Not automatically. Woollahra's Paddington guidance emphasises retaining significant original fabric and detail. Existing tiles should be assessed for condition, contribution and the way proposed work will meet them before removal or replacement is considered.
The answer depends on the property's heritage status and the nature of the work. Woollahra explains that consent and heritage-document requirements vary, and that some minor or maintenance work may have a separate pathway. Check the property and obtain the relevant council or planning advice before starting.
Yes. Our Paddington project covers an eight-square-metre Victorian-property entrance with a custom hybrid Chelsea-based pattern, blue accents and supply and installation. It is an example of one completed site, not a standard specification for every property.
Share your location, project details and photographs using our enquiry form, or call 0433 932 711.