
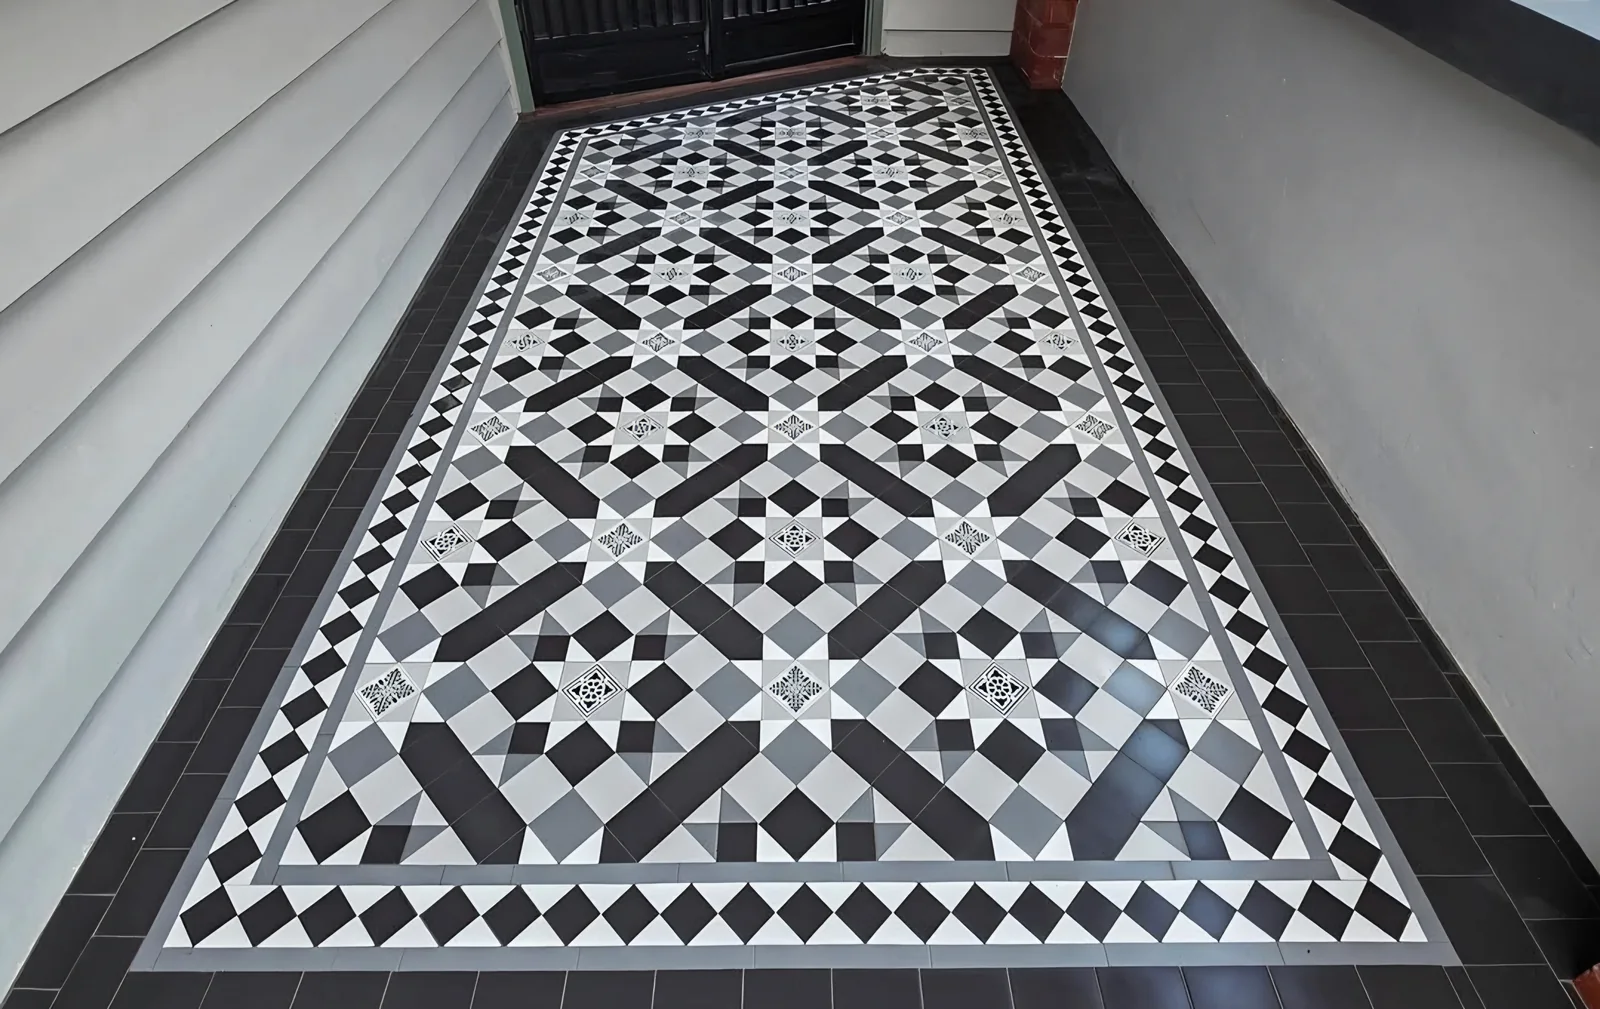
Caulfield South, VIC
Caulfield South VIC tessellated tiling
Installation of client-supplied tessellated tiles for the verandah in Caulfield South, VIC.
Read the projectUse this Glen Eira area directory to find locality-specific heritage tiling guidance. Glen Eira sits in Melbourne's south-east and is predominantly residential, with local streets and buildings that reflect more than one period of growth. Council heritage studies document Federation and interwar homes, Tudor-Moderne and commercial precincts, as well as post-war and modernist examples. For a tessellated tile project, that variety makes the property itself the starting point: the age, setting, surviving fabric and intended use should guide the pattern, edge treatment and installation approach.
Glen Eira's documented heritage character is not limited to one house style. Reviews covering Caulfield East, Glen Huntly, McKinnon and other localities describe Federation and interwar residences, masonry and timber housing, Tudor-Moderne work, commercial groups and later post-war and modernist buildings. That mix can inform a tile scheme without assuming that every property shares the same period or level of protection.
A period-sensitive design may use border proportions, restrained geometry and a carefully considered threshold where a project sits beside original joinery, masonry or a traditional verandah. A newer home may call for a cleaner layout that borrows the discipline of tessellation without pretending to reproduce an historic floor. The right choice depends on the building and the area visible from the proposed work.
Glen Eira Heritage Review of Caulfield East & Glen Huntly 2023McKinnon Heritage Review Final ReportCity of Glen Eira Post-War and Hidden Gems Heritage Review 2020
Glen Eira Council provides heritage studies, Heritage Overlay and grading information, and Heritage Overlay controls guidance. A heritage reference is not a blanket statement about every dwelling, and a council service-group page is not a planning map. Before changing an established floor, verandah, path or edge detail, check the individual property's current planning information and seek the relevant authority's advice where required.
Council's local-history resources also point to building permits and plans, its Heritage Management Plan and the Victorian Heritage Database. These records can help establish whether a surviving surface, front approach or later alteration needs to be treated as part of the property's character before design and installation decisions are made.
Heritage — City of Glen EiraResearching local and family history — City of Glen EiraGlen Eira planning scheme — Victorian Planning Schemes
For a front path or verandah, begin with the approach to the door, the width of the space and the way the new surface meets steps, garden edges and existing thresholds. A border can clarify the shape of a narrow run, while a restrained central field can keep a larger porch from feeling busy. Where an older surface remains, matching its scale and visual rhythm may be more appropriate than laying a new pattern over it.
Craftsmanship is in the setting-out as much as the motif. Pattern alignment, clean junctions, considered transitions and accurately coordinated stone bullnose or edging help a tiled surface sit comfortably with brickwork, render, timber and garden paths. Supply, installation and restoration should be discussed together when the brief includes both new work and an existing floor.
Glen Eira Heritage Review of Caulfield East & Glen Huntly 2023McKinnon Heritage Review Final Report
Caulfield South, VIC
Installation of client-supplied tessellated tiles for the verandah in Caulfield South, VIC.
Read the project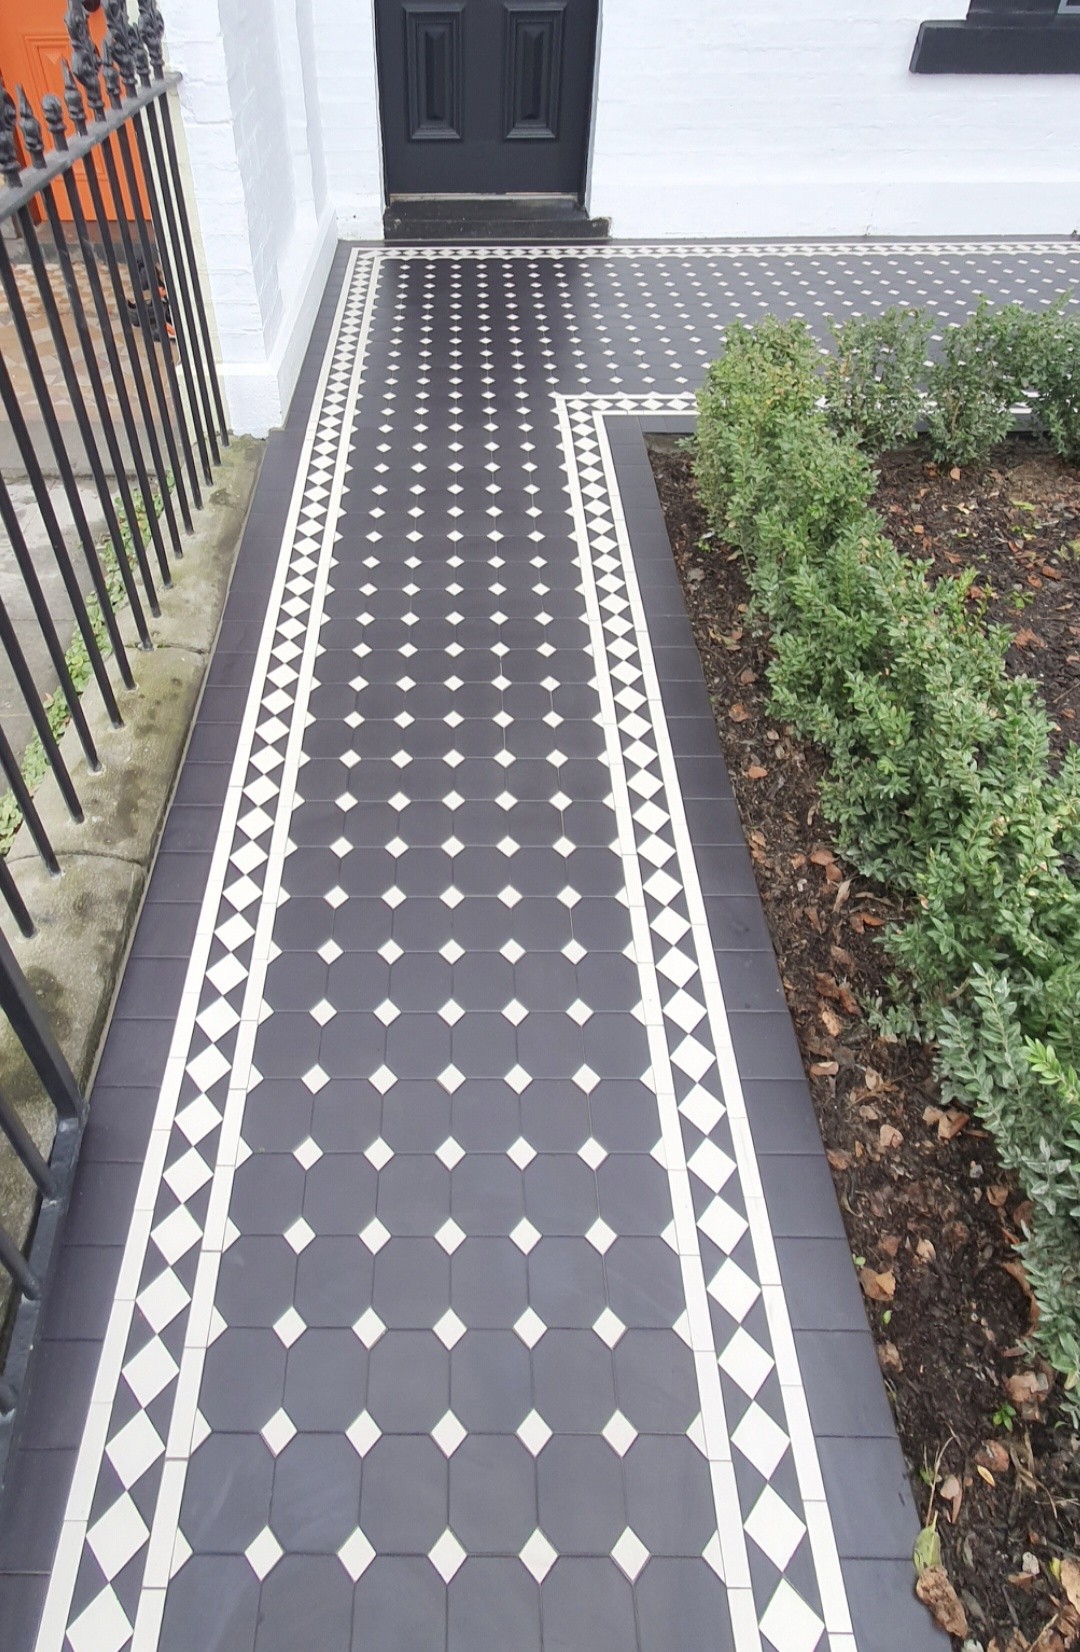
Elsternwick, VIC
Installation of client-supplied tessellated tiles for the entrance in Elsternwick, VIC.
Read the projectNo general assumption should be made. Glen Eira has Heritage Overlay information and property-specific controls, but the applicable planning position depends on the individual site and proposed work. Check the property's current planning information and ask the relevant authority about any permit or approval requirement before work begins.
It can, when the design responds to the building rather than forcing a period imitation. Glen Eira's heritage review work includes post-war and modernist examples as well as earlier housing, so scale, geometry, thresholds and the relationship between the tile field and the building should be considered together.
Start with the floor's visible condition, surviving pattern and relationship to the surrounding verandah, path or entry. Council's research guidance identifies building permits and plans, the Heritage Management Plan and the Victorian Heritage Database as useful sources for understanding a property's history. A site assessment can then separate retained fabric from later work and inform matching, selective repair or a complementary new area.
Yes, pathways and verandahs can be designed as part of the property's approach and threshold sequence. The layout should account for the available width, transitions, drainage and the way edging meets steps, garden beds and existing surfaces. A measured design consultation is useful where the path is narrow or connects to an older structure.
Share your location, project details and photographs using our enquiry form, or call 0433 932 711.