
Rowville, VIC
Rowville VIC tessellated tiling
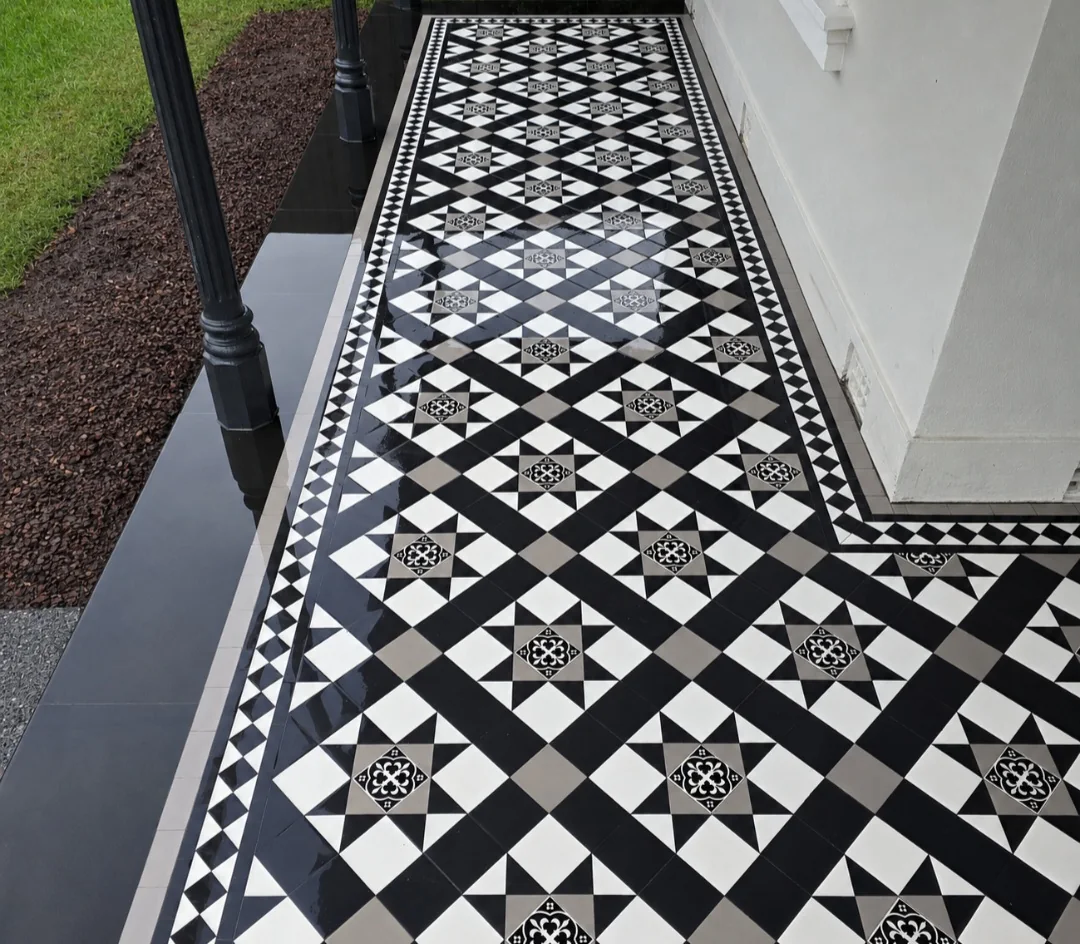
Supply and installation tessellated tiles for the verandah in Rowville, VIC.
Read the projectRowville combines established suburban housing with older local history, including the restored Stamford Park Homestead. For a verandah, entrance path or interior floor, tessellated tile choices work best when the pattern, scale and border are considered alongside the property's architecture and setting. We can help with design consultation, tessellated tile supply, installation, restoration and stone bullnose or edging coordination for Rowville projects.
Rowville's history reaches back to the Stamford Park property and its 19th-century homestead, while the suburb's broader housing stock largely reflects the suburban growth that followed the 1970s. That mix matters when selecting a tessellated layout: a period reference can be appropriate for one property, while a quieter geometric treatment may sit more comfortably with a later home.
Parts of Rowville include larger lots, mature vegetation, generous setbacks and low-scale houses, but the planning evidence also shows that neighbourhood character varies. A site assessment should therefore look at the actual entry sequence, existing paving, façade proportions, garden setting and drainage rather than assume one suburb-wide style.
For a Rowville verandah or pathway, start with the architecture and the dimensions of the space. A border can frame a long entry, while a restrained field pattern can keep a smaller porch from feeling busy. Where a home has a strong period character, a historically informed pattern may complement it; where the house is a later suburban build, the same geometric language can be simplified through colour, scale and border proportion.
Outdoor work also needs practical planning around falls, thresholds, movement joints, exposure and transitions to existing concrete, garden edges or stone. These details are assessed for the particular site. They are not a universal recipe, and a heritage-looking pattern does not by itself establish that a property is protected or requires approval.
If existing tiles survive, the first question is whether they can be retained and repaired. A careful review can consider loose or damaged pieces, colour variation, the condition of the substrate, moisture paths and the relationship between original edges and later alterations. Matching should be based on the actual floor or path, not on a generic period label.
For new Rowville work, design consultation can be coordinated with tile supply and installation. Stone bullnose or edging may also be considered where a step, verandah edge or pathway needs a durable visual transition. Any heritage or planning question remains property-specific and should be checked with the relevant authority before work begins.
No. Rowville includes older local heritage context as well as substantial later suburban housing. The right pattern depends on the individual façade, entry proportions, existing materials, garden setting and the effect you want to create.
Yes, they can be considered for those settings when the layout is planned around the site's levels, thresholds, drainage, exposure and connection to existing paving or stone. A site-specific assessment is more useful than assuming one standard outdoor build-up.
Begin with an assessment of the surviving tiles and their base before deciding between repair, selective replacement or a new adjoining area. Photograph and retain useful evidence of the existing layout, and seek property-specific heritage or planning advice where relevant.
Yes. A later suburban home does not need to imitate a 19th-century building. Pattern scale, border width and a considered colour palette can bring geometric interest to a newer verandah, porch or garden path while keeping the result suited to the house.
Share your location, project details and photographs using our enquiry form, or call 0433 932 711.