
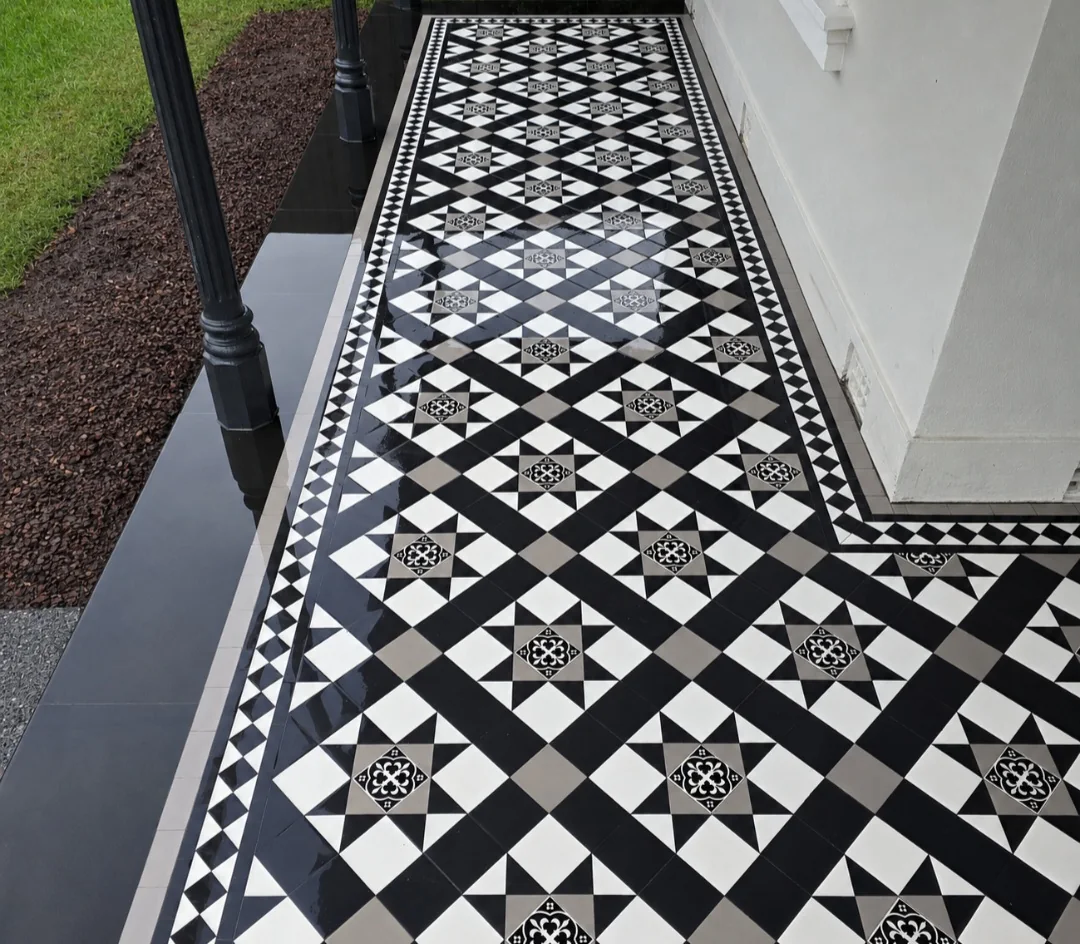
Rowville, VIC
Rowville VIC tessellated tiling
Supply and installation tessellated tiles for the verandah in Rowville, VIC.
Read the projectUse this Knox area directory to find locality-specific heritage tiling guidance. Knox sits in Melbourne's outer eastern metropolitan area and includes localities such as Boronia, Ferntree Gully, Knoxfield, Lysterfield, Rowville, Scoresby, The Basin, Upper Ferntree Gully, Wantirna and Wantirna South. For a verandah, pathway, entry or interior floor, a tessellated layout should respond to the property, its setting and the condition of the surface rather than being selected as a generic pattern. AHTC can help coordinate design consultation, tessellated tile supply, installation, restoration and stone bullnose or edging details across the existing Knox service area.
Knox is identified by the Victorian Government as an outer-eastern metropolitan municipality. Its council planning references include the City of Knox Heritage Study 1993 and separate locality or precinct documents, including material for Boronia, Ferntree Gully, The Basin and Alchester, Rowville and Upper Gully. That is useful context when planning exterior work, but a service-group route should not be read as a statement that every property has the same planning status.
Before changing an older frontage, verandah or pathway, identify whether the property is affected by a Heritage Overlay or another planning control. The Knox Planning Scheme says Heritage Overlay requirements apply to places specified in the schedule and that decisions consider the significance of the place, applicable statements of significance, heritage studies and conservation policies. A tile consultation can support design decisions, but it does not replace a property-specific planning check.
Know Your Council – Knox City CouncilReference and Incorporated documentsKnox Planning Scheme — Heritage Overlay 43.01
Start with the part of the property the tiles need to serve. A front path may need a clear border and a durable transition at the threshold, while a verandah may call for careful alignment with posts, steps and existing edges. Interior floors benefit from a measured pattern that suits room proportions and sightlines. The design conversation should also record what is already present, including any surviving tile, border, nosing or adjoining masonry worth retaining.
Colour and geometry can be selected to complement the building without pretending that every Knox home belongs to one architectural period. For new work, the layout, edge treatment, falls, thresholds and relationship to garden or paving levels should be resolved together. For existing work, matching, selective repair and replacement should follow an inspection of the actual surface and the available evidence of its original arrangement.
Know Your Council – Knox City CouncilKnox Planning Scheme — Heritage Overlay 43.01
No. The Knox Planning Scheme Heritage Overlay applies to heritage places specified in the relevant schedule and planning-map records. Check the individual property and its applicable planning controls rather than assuming that a locality or an older-looking home is protected.
They can be considered for a verandah, pathway, entry or interior floor, subject to the property's existing surface, levels, edges, drainage and the design outcome you want. A site-led assessment is the right way to decide between new installation, selective repair or restoration.
Record the existing tile layout and adjoining fabric, then check whether the property is affected by a Heritage Overlay or another planning requirement. The planning scheme says relevant decisions can consider the place's significance, statements of significance, heritage studies and conservation policies.
Share your location, project details and photographs using our enquiry form, or call 0433 932 711.