
Tessellated Tiles in Firle
Firle includes established residential streets as well as areas shaped by later infill and changing housing needs. In the documented Firle South character area, regular allotments and a concentration of pre-1940 single-storey homes create a useful context for choosing tessellated tile layouts that sit comfortably with the proportions, entries and outdoor spaces of an individual property. AHTC can help with design consultation, tessellated tile supply, installation, restoration and stone bullnose or edging coordination for work in Firle.
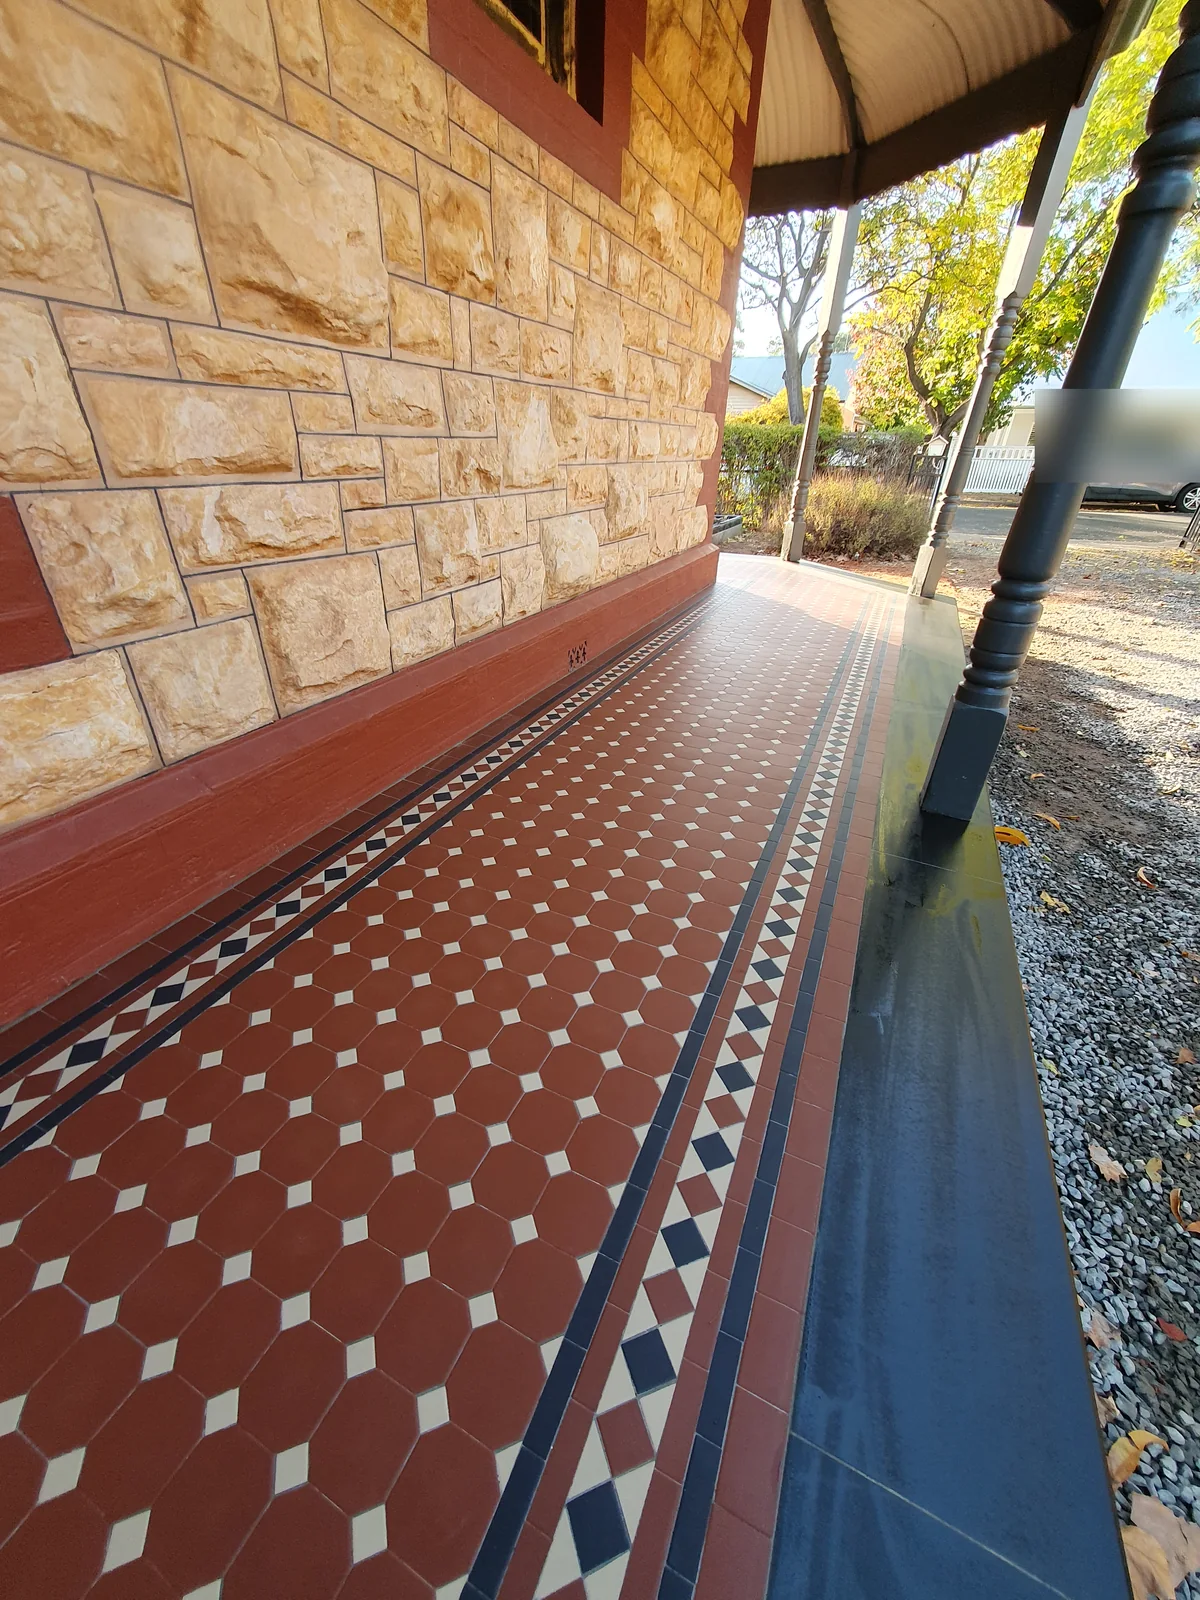
Tile design for Firle homes and garden edges
The Firle South character record describes bungalows, villas, cottages and Tudor homes, with some Art Deco examples, alongside regular streets and generally consistent front setbacks. That does not prescribe one tile pattern for every address, but it does make scale and threshold detailing important. A restrained border, a proportionate field pattern and an edge treatment that meets the existing path, step or verandah can help new work feel considered rather than visually detached.
For a front verandah or entrance path, the design discussion should begin with the space itself: its width, turning points, drainage exposure, stair geometry and relationship to the facade. Colour and motif selection can then be tested against retained masonry, joinery and garden elements. Where existing tiles remain, careful recording of their layout and condition can inform a repair or a complementary new section rather than an automatic full replacement.
Restoration, replacement and new tessellated work
A Firle property may need restoration, selective replacement or a new installation, depending on what is present and how the area is used. An assessment can consider loose or cracked tiles, damp or movement, worn thresholds, missing borders and transitions to newer paving. Matching should be approached as a design and condition exercise: surviving dimensions, colours, pattern sequence and the surrounding construction all matter.
For a new verandah, porch, terrace or pathway, the practical brief should cover levels, access, falls, edge restraint, interfaces with doors and the intended maintenance approach. AHTC can coordinate design, supply, installation and stone bullnose or edging requirements around that property-led brief. Advice about planning or heritage controls remains site-specific and should be checked with the relevant authority before work is committed.
Planning context to keep in view
The City of Norwood Payneham & St Peters planning material identifies a Medium Density Policy Area in part of Firle south of Marian Road and east of Gage Street. It describes opportunities for residential development up to two storeys in that area and notes the Third Creek Drainage Reserve as a local feature where flood-event considerations may affect development intensity. These planning statements are context for a project, not a conclusion about a particular property.
If a tiling project forms part of a wider alteration, extension, subdivision or redevelopment, confirm the applicable planning and heritage requirements for the individual site. Tile design can then be developed alongside the actual building, access, drainage and approval brief rather than treating a suburb label as a substitute for property advice.
A considered local service approach
Whether the brief is a patterned front path, a verandah floor, a repair to surviving tiles or coordinated edging, the useful starting point is a clear record of the existing surface and the desired result. Photographs and dimensions can help frame the conversation about pattern, colour, condition, access and sequencing. The final recommendation should follow the property rather than assume that every Firle home needs the same treatment.
The Firle service page remains connected to the broader Norwood Payneham & St Peters area route for related local context, while the work itself can be discussed in terms of the specific room, threshold, path or outdoor setting being considered.
Your Heritage Tiling Questions
Does Firle have one standard heritage tile style?
No. The documented Firle South character area includes several dwelling types, including bungalows, villas, cottages, Tudors and some Art Deco examples. The suitable pattern, scale and colour combination should be considered against the individual building, retained fabric and the location of the new or repaired tiles.
Can tessellated tiles work on a Firle verandah or front path?
They can be considered for verandahs, porches and paths when the layout responds to the available width, steps, thresholds, drainage and edge conditions. A design consultation can help resolve the pattern and border before supply and installation are planned.
Can existing tessellated tiles in Firle be restored instead of replaced?
Possibly. The first step is to assess the surviving tiles and the supporting surface, including movement, moisture, missing pieces, worn edges and transitions. Selective repair, careful matching or a new adjoining section may be more appropriate than assuming a complete replacement.
Do Firle planning controls affect a tiling project?
A simple internal or external tiling scope may have different implications from a broader alteration, extension, subdivision or redevelopment. The council planning material identifies a Medium Density Policy Area in part of Firle and notes the Third Creek Drainage Reserve as a local consideration. Check the individual property and project with the relevant authority before relying on a general suburb description.
Discuss Your Heritage Tiling Project
Share your location, project details and photographs using our enquiry form, or call 0433 932 711.