
Norwood Payneham & St Peters heritage tiling area directory
Use this Norwood Payneham & St Peters area directory to find locality-specific heritage tiling guidance. Norwood Payneham & St Peters is an inner-eastern Adelaide council area with a varied collection of historic streetscapes. College Park’s wide, tree-lined avenues and garden setbacks sit alongside the closer-set cottages and narrow streets recorded in parts of Hackney and Stepney, while St Peters, Joslin, Royston Park, Kensington, Kent Town, Maylands and Norwood each contain their own period and streetscape cues. For a new verandah, pathway, entrance or courtyard, the most convincing result begins with the property’s existing scale, setting and surviving fabric rather than a one-size-fits-all pattern.
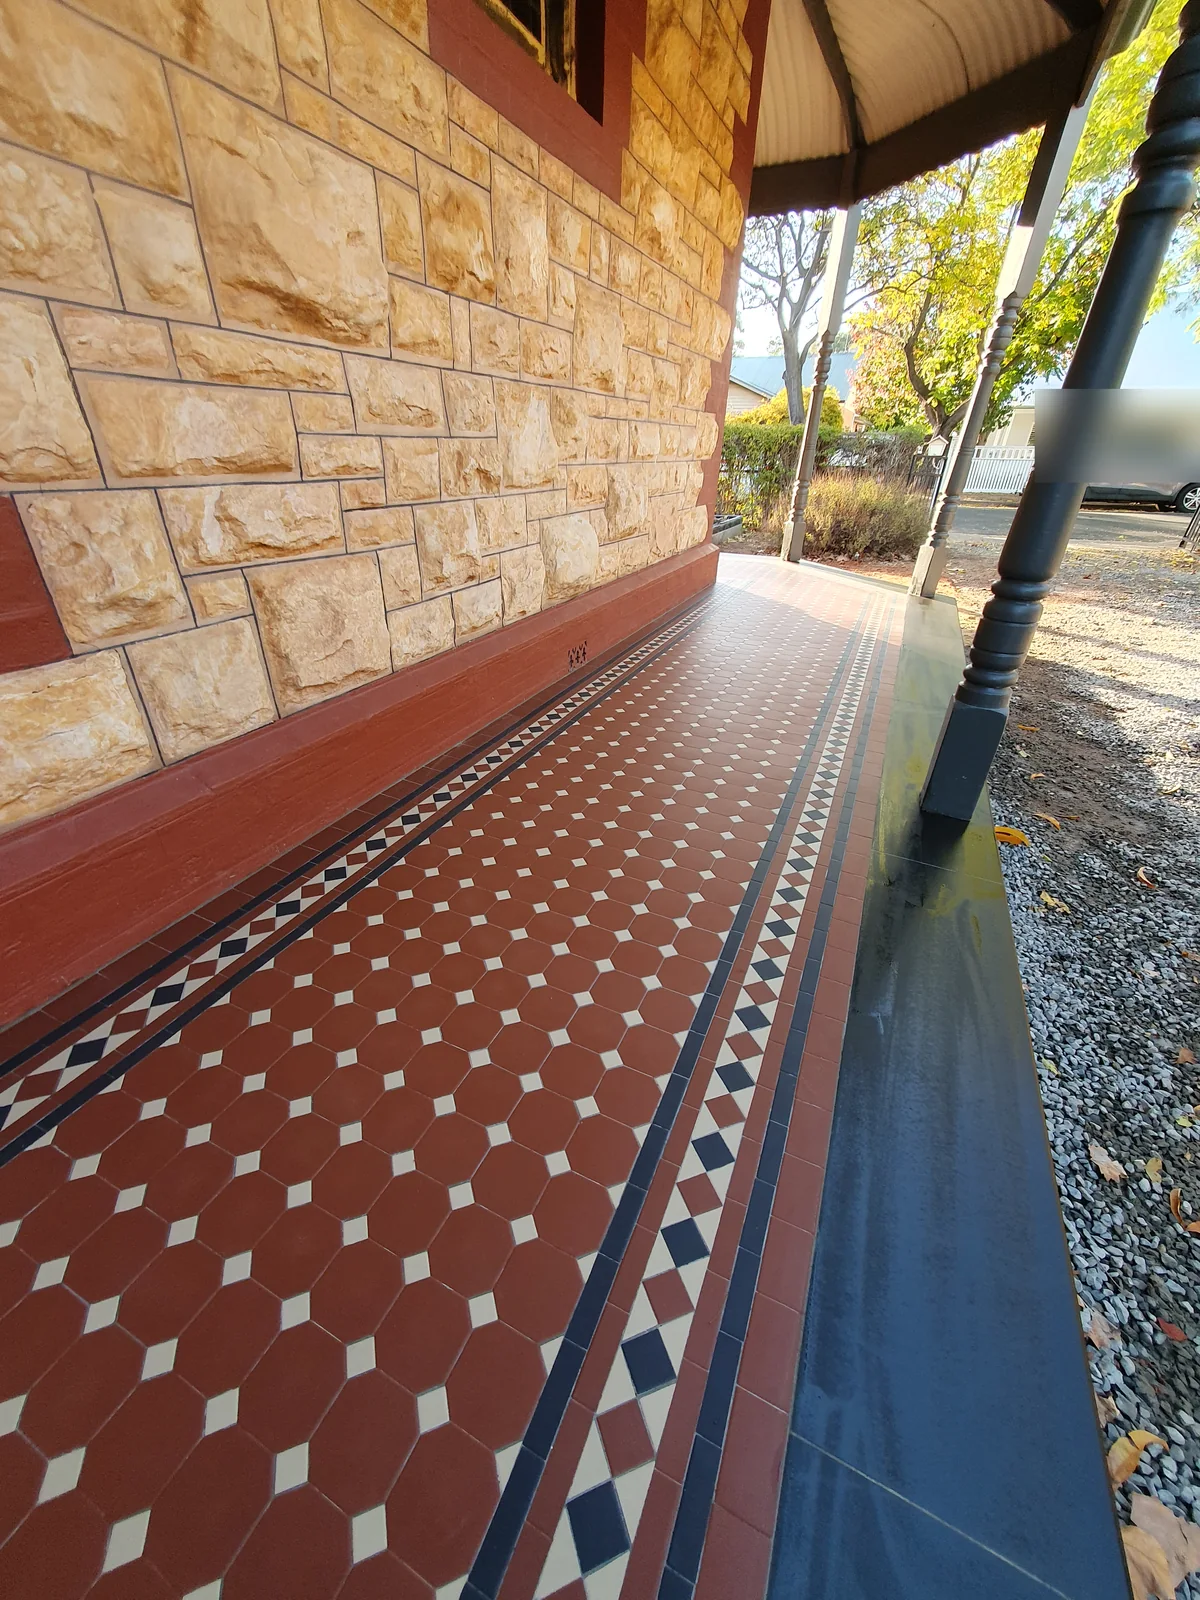
Read the setting before choosing a pattern
The South Australian planning statements identify different local patterns across this council area. College Park is associated with substantial setbacks, landscaped grounds, single-storey Victorian and Edwardian-era forms, and stone, brick or rendered masonry. Joslin and Royston Park include wide avenues, stone dwelling walls and open or low fencing, while Kensington is noted for its diagonal street pattern and mix of Victorian, Federation and bungalow forms.
These distinctions are useful design prompts, not a claim that every property has the same history or heritage status. A tessellated layout can be developed to sit comfortably with the dwelling’s frontage, path width, garden edge, steps and existing materials. Where original tiles remain, record their arrangement and condition before lifting, cleaning or replacing any section.
Historic Area Statements and Character Area Statements: City of Norwood Payneham & St PetersSt Peters Heritage Review
Verandahs, entrances and pathways need different decisions
A broad garden setback and formal front approach call for different proportions from a narrow cottage frontage or a path running beside a close-set terrace. In parts of St Peters and College Park, wide avenues, rear lanes, garden settings and substantial fences are documented features; in parts of Hackney and Stepney, cottages sit closer to the street on smaller allotments. These relationships can guide the visual weight of borders, thresholds and transitions without copying a historic detail where it does not belong.
For an existing verandah or pathway, consider the junctions with steps, masonry walls, fences and garden levels as part of the design. Stone bullnose or other edging may need to be coordinated with the threshold and the broader frontage. The final choice should follow a site assessment of the existing surface, drainage and retained fabric rather than a universal installation recipe.
Historic Area Statements and Character Area Statements: City of Norwood Payneham & St PetersSt Peters Heritage ReviewHeritage Survey: Kensington & Norwood
Check the property-specific heritage setting
The council recognises State Heritage, Local Heritage and Representative Buildings and identifies historic precincts through the Planning and Design Code Historic Area Overlay. South Australia’s official heritage service provides the Heritage Places Database and heritage surveys for checking recorded places and areas.
A recorded heritage place or overlay does not by itself describe every feature of a property or decide what work is permitted. Before altering exterior tiles, confirm the property’s current planning and heritage position with the council or the relevant state planning information, and allow the design to respond to any identified original fabric and streetscape contribution.
Heritage Places | City of Norwood Payneham & St PetersSA Heritage Register and Surveys — Heritage South Australia
A measured approach to supply, installation and restoration
AHTC can discuss tessellated tile design, supply, installation and restoration for verandahs, pathways, entrances and related areas across the council group. Restoration planning should start by distinguishing tiles and edging that can be retained from sections that need careful repair or replacement, then matching the proposed work to the character and practical use of the space.
For broader Adelaide heritage guidance and connections to related service pages, continue to the existing Adelaide heritage hub.
Heritage Places | City of Norwood Payneham & St PetersSA Heritage Register and Surveys — Heritage South Australia
Norwood Payneham & St Peters area directory
Your Heritage Tiling Questions
Are all homes in Norwood Payneham & St Peters heritage-listed?
No. The council distinguishes State Heritage, Local Heritage and Representative Buildings, and identifies some historic precincts through the Planning and Design Code. A service-group location or a historic-looking streetscape is not proof that an individual home is listed or subject to the same controls as its neighbours. Check the specific property through the council and South Australian heritage information before planning exterior changes.
What local design cues can inform a tessellated tile layout?
Start with the existing frontage and setting. The planning and heritage sources describe wide avenues and garden setbacks in parts of College Park and St Peters, narrow streets and close-set cottages in parts of Hackney and Stepney, and a mix of Victorian, Federation and bungalow forms in Kensington and Norwood. Those differences can inform proportions, borders, thresholds and edging without assuming a single pattern suits the whole council area.
Should original tiles be removed before they are assessed?
It is better to document the existing layout, condition and surrounding fabric first. The heritage surveys repeatedly emphasise the value of original form, setting and associated fabric for individually assessed places. A site assessment can identify what may be retained, repaired or matched before removal or replacement is considered.
Could exterior tile work need a heritage or planning check?
It may, depending on the property and its planning context. The council says the Planning and Design Code and Historic Area Overlay guidance address matters including design, demolition, height, setback, car parking and landscaping. Confirm the current requirements for the specific property with the council or relevant South Australian planning information before work begins.
Discuss Your Heritage Tiling Project
Share your location, project details and photographs using our enquiry form, or call 0433 932 711.