
Tessellated Tiles in Hackney, SA
Hackney's residential streets bring together compact cottages, villas, row dwellings and bungalows, with a different emphasis between the northern and southern character areas. Tessellated tile choices can respond to that setting through considered pattern scale, border proportions, verandah transitions and durable detailing rather than by copying a single period look. AHTC can help with design consultation, tessellated tile supply, installation, restoration and stone bullnose or edging coordination for the property and brief in front of you.
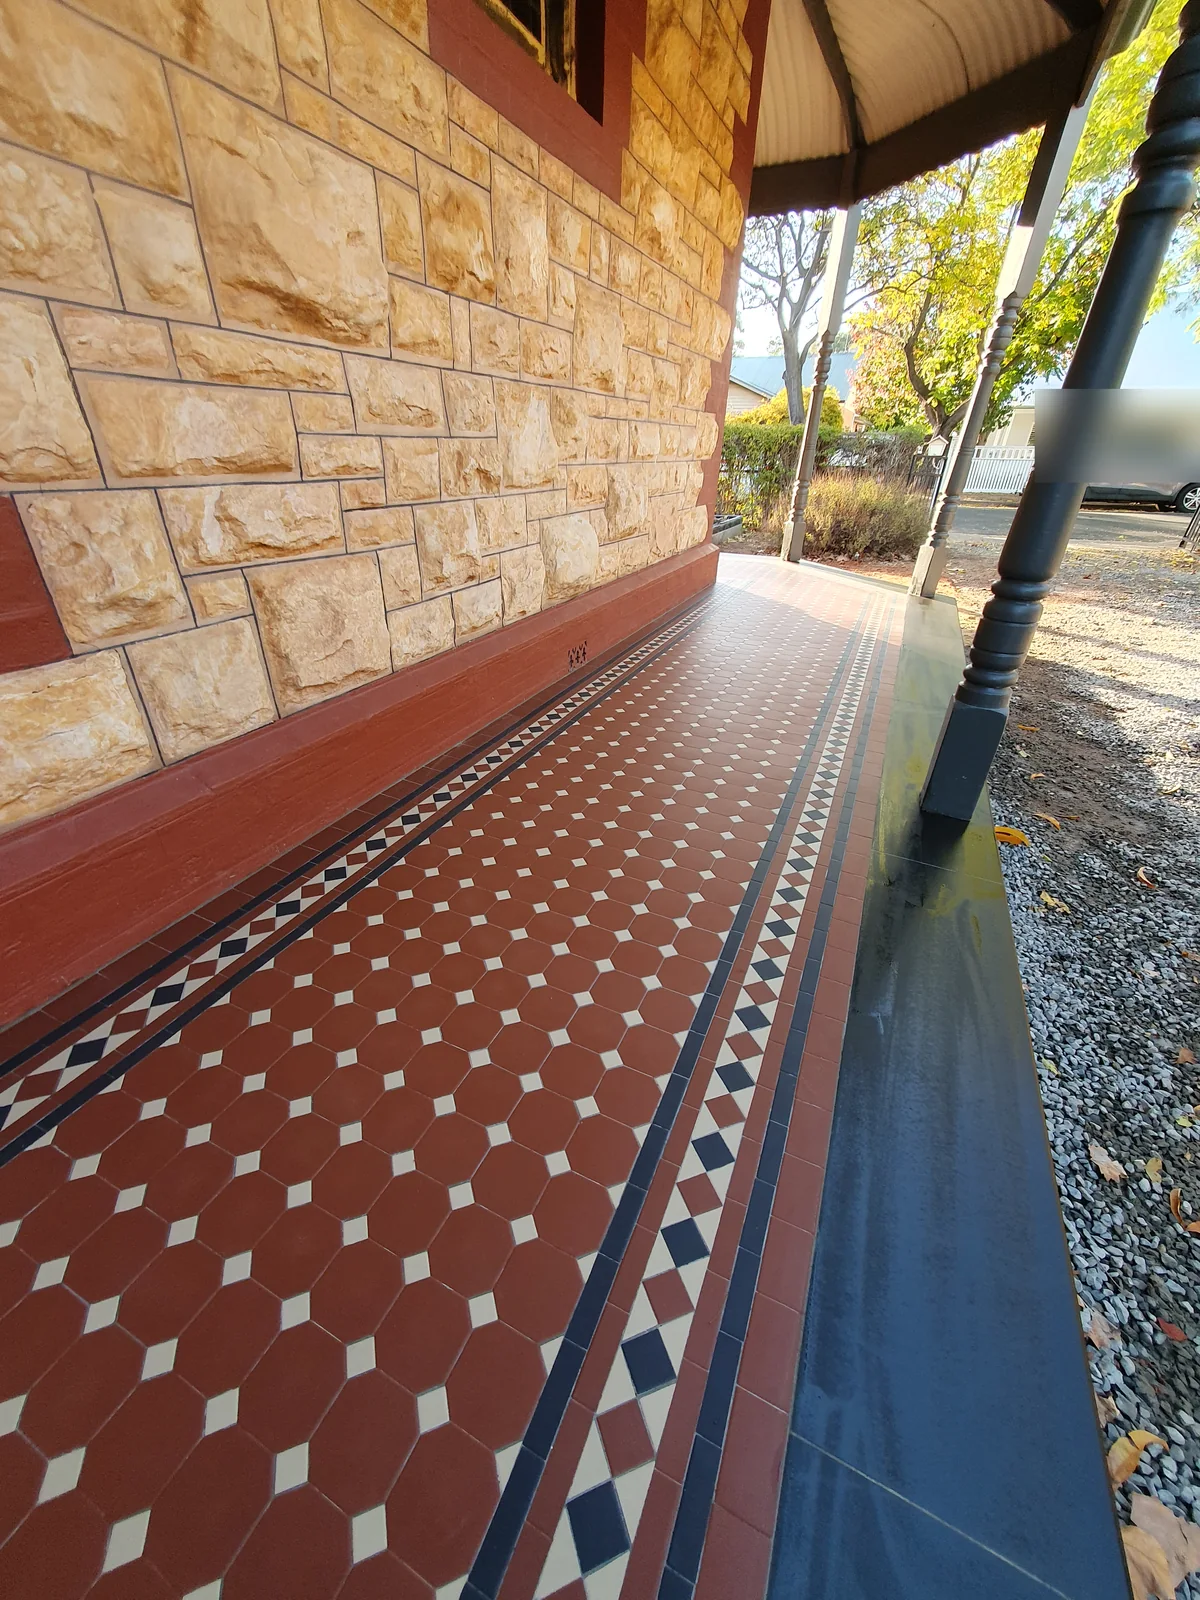
Read the character of the street before choosing a pattern
Council character guidance describes Hackney North as a narrow-street area with cottages, villas, bungalows, row dwellings and larger houses, often built close to the street. In that setting, a tile layout may need to sit comfortably beside a tight frontage, an established verandah line or an existing path rather than compete with the whole facade.
Hackney South has a more concentrated inter-war bungalow character, with small setbacks, rear service lanes and mature exotic street trees. For a bungalow verandah or entry path, the relationship between the tile field, front edge, steps and garden can matter as much as the motif itself. Existing fabric should be assessed before removal or replacement is considered.
Historic Area Statements and Character Area Statements: City of Norwood Payneham & St Peters
Coordinate pattern, thresholds and edging
The Hackney character-area guidance highlights roof forms, eaves, front verandah treatments and window proportions as part of the area's valued visual language. A tessellated floor does not need to reproduce those elements, but its geometry, border width and threshold alignment can be designed to support the proportions already present on the house.
For exposed verandahs and pathways, design discussion can include falls, transitions, step noses and the relationship between the tiled surface and adjacent stone or masonry. Where a stone bullnose or edging detail is appropriate, it can be coordinated with the overall layout rather than added as an unrelated afterthought.
Historic Area Statements and Character Area Statements: City of Norwood Payneham & St Peters
Approach existing tiles and heritage questions carefully
Restoration begins with looking closely at what remains: loose or drummy tiles, worn edges, previous patching, moisture exposure, thresholds and the pattern's surviving sequence. Matching decisions should follow that inspection, with selective repair or a new section considered in relation to the original fabric and the way the space is used.
A heritage character area or a listed place does not make every property identical or automatically determine an approval outcome. If the property or proposed work may affect a listed place, a historic area or a contributory setting, the relevant council and South Australian heritage or planning information should be checked before work proceeds.
Historic Area Statements and Character Area Statements: City of Norwood Payneham & St Peters
Plan a Hackney tile project around the property
A useful first conversation can cover the property's existing character, the space to be tiled, access, pattern direction, border and edging preferences, and whether the brief is restoration, a sympathetic new installation or a mixture of both. Photos and dimensions can help frame that discussion, while an on-site assessment may be appropriate when existing surfaces or junctions are uncertain.
The aim is a floor that belongs to its setting without suggesting that every Hackney home is heritage-listed. Design consultation, supply, installation, restoration and stone bullnose or edging coordination can be considered as separate or connected parts of the same project.
Historic Area Statements and Character Area Statements: City of Norwood Payneham & St Peters
Your Heritage Tiling Questions
Does every Hackney home have heritage protection?
No. Hackney contains character areas and individual heritage places, but those designations do not mean every home is listed or subject to the same controls. Check the specific property and proposed work with the relevant planning or heritage authority before making assumptions.
What tile design suits a Hackney bungalow verandah?
Start with the bungalow's proportions, verandah depth, entry alignment, steps and garden relationship. In Hackney South, where council guidance describes compact inter-war bungalow streets, a measured border and a pattern scaled to the frontage can be more appropriate than an oversized motif. The final choice should follow the individual property rather than a suburb-wide rule.
Can existing tessellated tiles in Hackney be restored?
Often the first step is an inspection of the surviving tiles, edges, joints, moisture exposure and previous repairs. That assessment can clarify whether selective repair, matching or a more substantial renewal is appropriate, while retaining as much sound original fabric as the condition and brief allow.
Should a Hackney tile project be checked for heritage requirements?
If the property is within a historic or character area, near a listed place, or the work may affect significant fabric, property-specific planning and heritage checks are sensible before work begins. A register entry for one Hackney Road place cannot determine the requirements for every nearby property.
Discuss Your Heritage Tiling Project
Share your location, project details and photographs using our enquiry form, or call 0433 932 711.