
Tessellated tile services in Payneham
Payneham's older streets include more than one architectural story. Local planning statements refer to Victorian and Edwardian/Federation cottages, early-1900s housing, original verandahs and streets where setbacks and narrow allotments influence how a new tiled surface is seen. We can help you consider tessellated tile design, supply, installation or restoration in relation to the existing home, whether the work is for a verandah, entry, pathway or another carefully defined area.
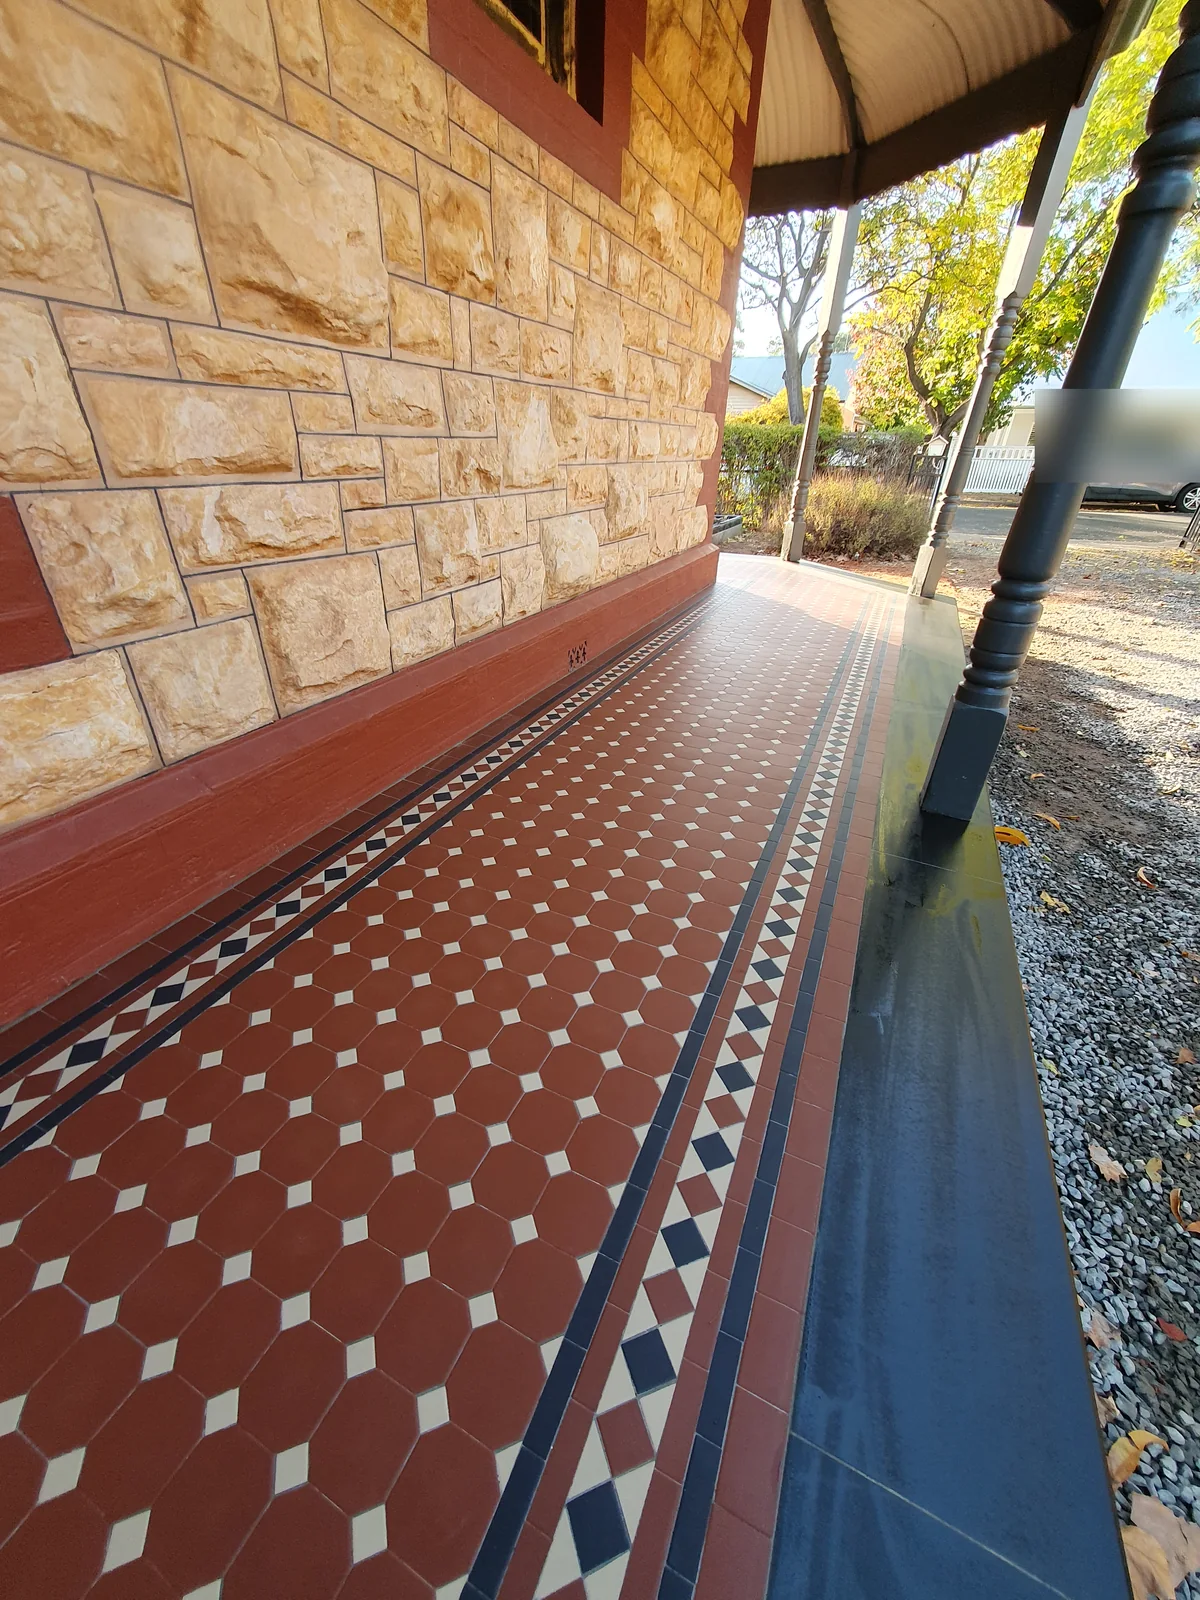
Work with Payneham's existing proportions and details
The Payneham (Henry Street/George Street) historic-area statement describes small, narrow-fronted allotments and single-storey Victorian and Edwardian/Federation cottages, with buildings close to the street and original verandahs. In that setting, tile proportions, border lines and the transition from path to threshold can matter as much as the pattern itself.
The Harcourt Road statement records early-1900s housing, State Bank bungalows, medium-sized allotments and unpainted stone. A restrained palette and a layout that respects the existing verandah, frontage and garden relationship can sit more comfortably than a design chosen in isolation. These are design considerations, not a claim that every Payneham property shares the same character or heritage status.
Historic Area Statements and Character Area Statements: City of Norwood Payneham & St Peters
Tessellated tiles for verandahs, entries and pathways
For a Payneham verandah or front path, begin with the fixed conditions: the width of the space, the relationship to the street, door and stair thresholds, drainage, existing edges and the way the pattern will meet walls or garden beds. A border, corner treatment or field layout should be resolved against those dimensions rather than imposed as a generic repeat.
Where original openings, stonework, brickwork or a surviving tiled fragment remains, document it before selecting a new scheme. The council's Payneham statements identify original verandahs, openings and façade treatments as parts of local character, so a new surface should be considered alongside those elements.
Historic Area Statements and Character Area Statements: City of Norwood Payneham & St Peters
Restoration decisions should start with the property
If existing tiles are cracked, loose, worn or incomplete, an assessment can help separate repairable original fabric from later work and clarify where careful replacement may be appropriate. Matching is usually a question of colour, size, geometry, edge detail and the condition of the surrounding substrate, not just a broad period label.
The City of Norwood Payneham & St Peters distinguishes state and local heritage places, representative buildings and Historic Area Overlays. Before altering a property with suspected heritage significance, check the current Planning and Design Code position and any applicable council advice for that property. Tile work should not be presented as automatically approved or as covered by a heritage endorsement.
Heritage Places | City of Norwood Payneham & St PetersHistoric Area Statements and Character Area Statements: City of Norwood Payneham & St Peters
A useful brief can include the home's local history
When the age or original layout of a Payneham home is unclear, local records may help establish a more informed design brief. The council's cultural heritage service lists Payneham rates and assessment books from 1920–1961 and a 1998 Payneham Heritage survey among its research resources.
For an enquiry, useful starting information includes photographs of the existing surface, the area to be tiled, adjoining materials, access constraints and what you want to retain. That makes it easier to discuss a design that is proportionate to the property rather than relying on assumptions about the suburb.
Your Heritage Tiling Questions
Are all Payneham homes heritage-listed?
No. Payneham includes areas described in historic-area planning statements, but heritage protection is property- and area-specific. The relevant state and local listing information and any Planning and Design Code overlays should be checked for the individual property before work is planned.
What should I consider when planning a tessellated verandah in Payneham?
Consider the verandah's width, thresholds, steps, drainage, existing openings and the relationship between the frontage and garden. Payneham planning statements identify original verandahs, close-set cottages and established setbacks in particular areas, so the layout should be measured against the existing building rather than selected from a generic pattern alone.
Can existing tessellated tiles in Payneham be restored?
Often the first step is an inspection to understand what is original, what has been replaced and what condition the surrounding base and edges are in. A restoration or selective replacement approach can then be considered alongside the property's design and any applicable heritage requirements.
How can I research the history of a Payneham house before choosing tiles?
The City of Norwood Payneham & St Peters says its local-history resources include Payneham rates and assessment books from 1920–1961 and a 1998 Payneham Heritage survey. That research may help clarify the building's history and inform a proportionate design brief.
Discuss Your Heritage Tiling Project
Share your location, project details and photographs using our enquiry form, or call 0433 932 711.