
Tessellated tile services in Payneham South
Payneham South has a clear residential character shaped by single-storey bungalows, villas and cottages, broad allotments, established gardens and generous setbacks. For a verandah, entry or pathway, the right tessellated tile layout needs to sit comfortably with the home's proportions, frontage and existing materials. We can help with design consultation, tile supply, installation planning and restoration for a defined property brief.
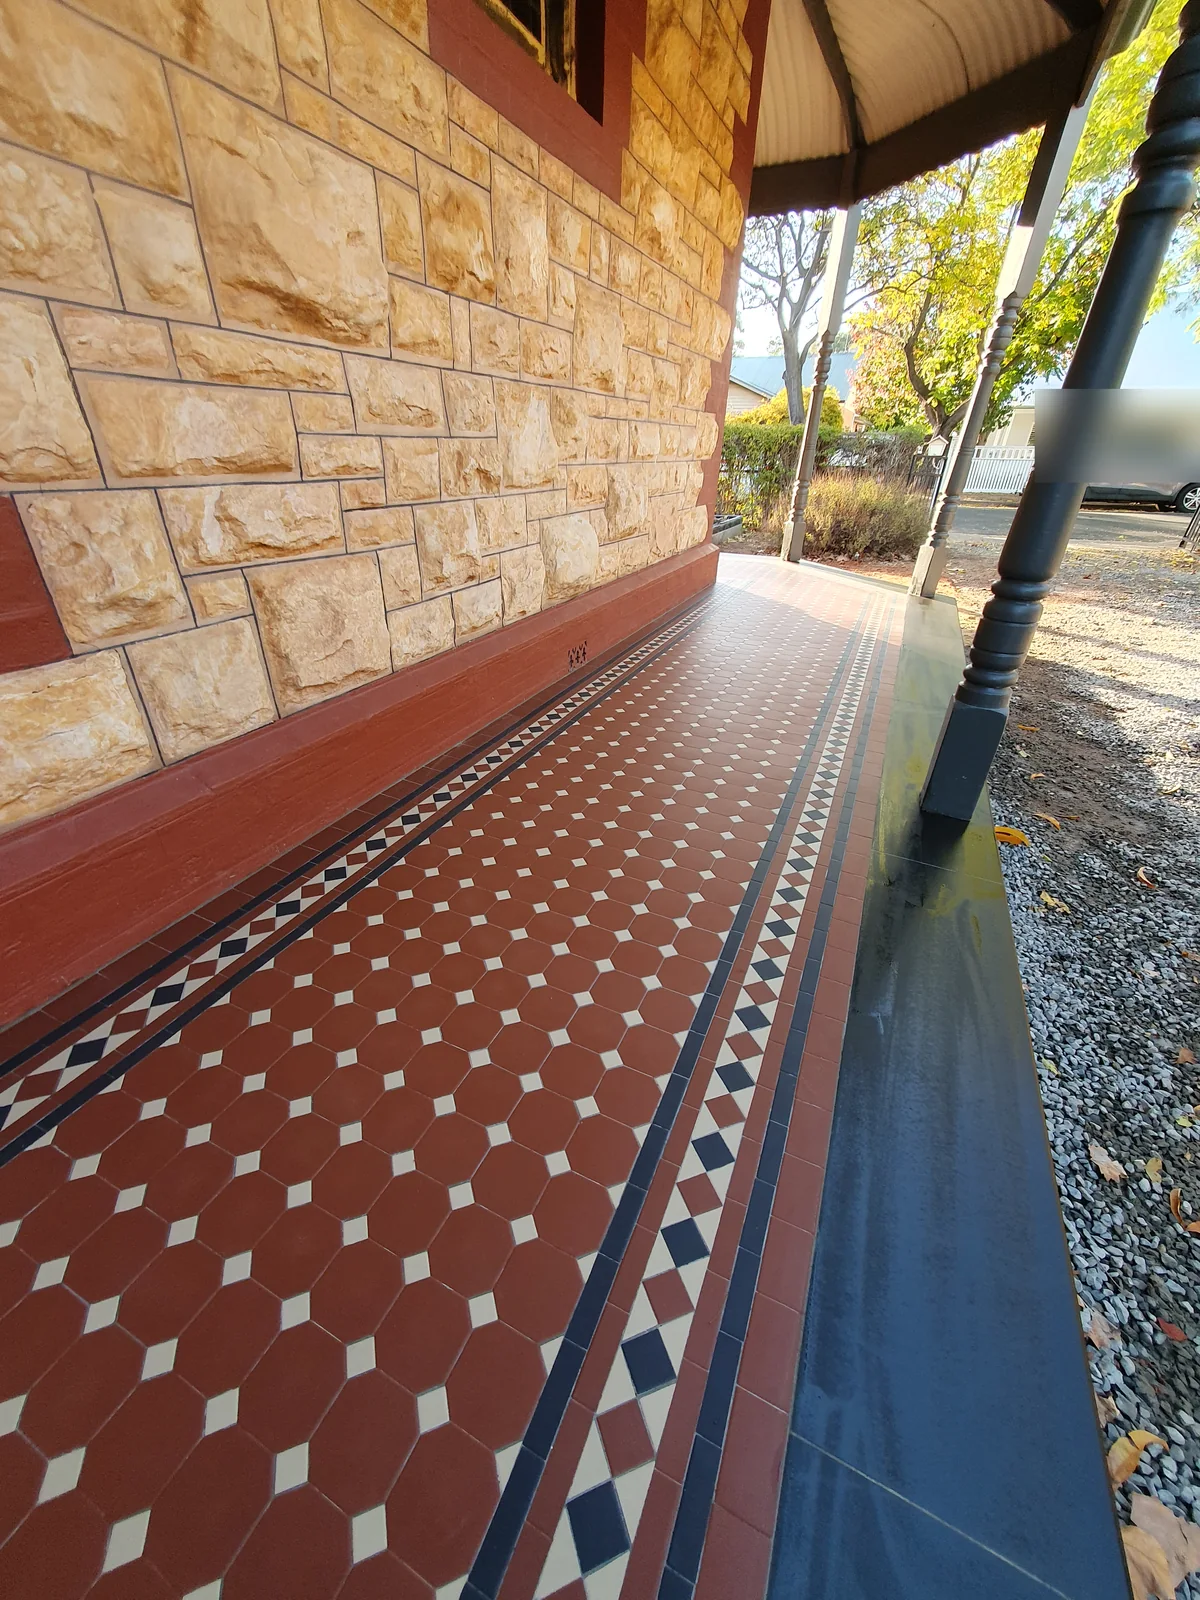
Let the Payneham South setting guide the layout
The Payneham South neighbourhood-character record describes a regular pattern of large allotments on wide streets, with predominant single-storey dwellings set within extensive gardens. That setting makes the relationship between a tiled surface, the front boundary, planting and the house frontage important. A border, field pattern and transition at the path or verandah should be measured against the available width rather than selected as an isolated repeat.
The same record describes bungalows, villas and cottages as the main character dwelling types, with some sandstone villa detailing and period features visible in the area's examples. A new tiled surface can be designed to complement those existing cues without assuming that every home has the same age, style or heritage status.
Plan verandahs, entries and pathways around the property
For a Payneham South verandah or front path, start with the practical dimensions: the width and fall of the area, door and stair thresholds, drainage, existing edges and how the surface meets the garden. Wide frontages and generous setbacks can make the approach to the house feel long, so the position of borders and changes in direction should be resolved with the whole entry sequence in view.
Where a verandah edge, stonework, brickwork or a surviving tiled fragment remains, photograph and measure it before choosing a new scheme. This helps the design respond to the existing building rather than treating a broad period label as a substitute for an on-site assessment.
Restoration starts with what is already there
If existing tessellated tiles are cracked, loose, worn or incomplete, an assessment can separate repairable original fabric from later work and identify the condition of the surrounding base and edges. Matching may involve colour, size, geometry, border treatment and the way the tiles meet steps or walls, not simply the presumed age of the house.
The council distinguishes state and local heritage places, representative buildings and Historic Area Overlays. The South Australian Heritage Places Database also records a local heritage place in Payneham South. Before changing a property with suspected heritage significance, check its current listing and Planning and Design Code position with the relevant authority. Tile work should not be presented as automatically approved or heritage-endorsed.
Bring useful site information to the design discussion
A clear brief can include photographs of the existing surface, the house frontage, verandah or entry, adjoining materials, steps, drainage points and the area you want to retain. Note whether the aim is a new installation, selective replacement or restoration, and identify any surviving edge or corner details that matter to you.
That information allows the design conversation to stay specific to the Payneham South property: its frontage, garden relationship, access and existing architectural details. It also helps separate a suitable local response from assumptions made only from the suburb name.
Your Heritage Tiling Questions
Are all Payneham South homes heritage-listed?
No. The Payneham South character record describes a neighbourhood pattern, while the council distinguishes individual state and local heritage places, representative buildings and Historic Area Overlays. Check the individual property's current planning and heritage position before work is planned.
What should I consider for a tessellated verandah in Payneham South?
Consider the verandah's width, thresholds, drainage, steps, frontage and relationship to the garden. Payneham South's documented character includes broad allotments, generous setbacks and single-storey homes, so the tile layout should be measured against the whole approach to the house rather than chosen as a generic pattern.
Can existing tessellated tiles in Payneham South be restored?
An inspection is the sensible first step. It can identify what appears original, what has been replaced and whether the surrounding base, edges and transitions can support repair or selective replacement. Heritage and planning checks may also be needed for the individual property.
Does a local heritage place in Payneham South mean nearby tile work is automatically approved?
No. The state database records a local heritage place in Payneham South, but listing status and development implications are property- and proposal-specific. Confirm the current Planning and Design Code and council requirements before proceeding.
Discuss Your Heritage Tiling Project
Share your location, project details and photographs using our enquiry form, or call 0433 932 711.