
Tessellated tiles in St Peters, South Australia
St Peters has a varied residential streetscape: close-set cottages, villas on larger garden allotments and later bungalow-era homes sit alongside established trees, front fencing and historic buildings. For a St Peters tiling project, the right approach depends on the property, the existing fabric and the intended relationship between new work and the house. AHTC can assist with tessellated tile design consultation, tile supply, installation, restoration and stone bullnose or edging coordination.
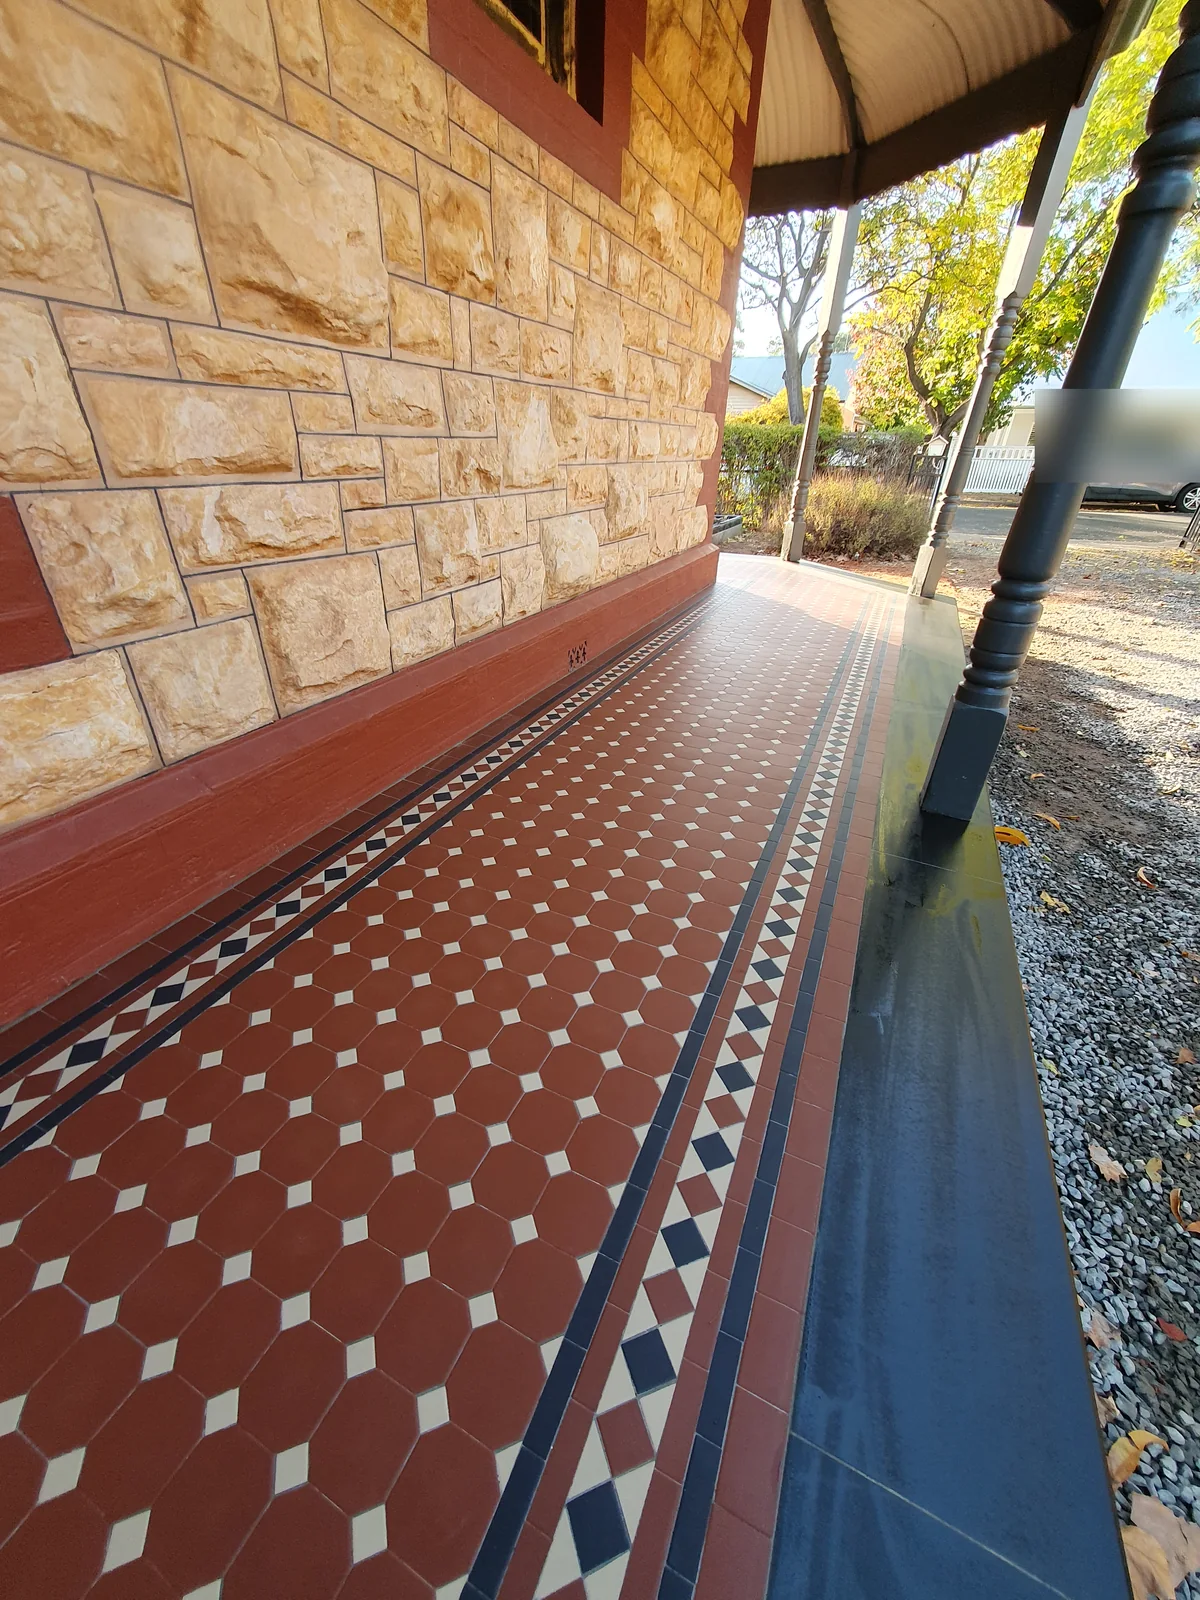
A varied residential setting for considered tile design
South Australian planning statements describe parts of St Peters through pre-1940 residential character, with single-storey buildings, roof and eaves proportions, front verandahs, fencing, landscaping and mature street trees contributing to the setting. Other documented local patterns include close-set single-fronted cottages on narrow allotments and cottages or villas on wider sites with established gardens.
That variety matters when selecting a tessellated layout. A restrained border and proportionate path may suit a compact cottage frontage, while a broader verandah or garden approach may call for a different rhythm. Existing thresholds, steps, drainage paths, gates and street-facing edges should be considered together rather than treating the floor pattern as an isolated finish.
Historic Area Statements and Character Area Statements: City of Norwood Payneham & St Peters
Working with older cottages, villas and bungalows
The St Peters heritage survey records villa-period details such as return verandahs, bay windows, decorative ironwork and ornamental plasterwork, while also noting earlier cottages and twentieth-century bungalows. Where original or early tilework survives, restoration decisions should begin with a condition review and careful observation of the existing pattern, edges, levels and adjoining materials.
A new verandah, porch or pathway does not need to imitate every historic detail to sit comfortably with an older home. Scale, alignment, colour relationships, border treatment and the transition to stone or other edging can help the work read as deliberate. Design consultation can compare retention, selective restoration and new installation options before a scope is settled.
Historic Area Statements and Character Area Statements: City of Norwood Payneham & St Peters
Check the property-specific planning context
St Peters contains heritage and character controls that are not identical from one property to the next. The council’s inter-war heritage work identifies selected places and areas, and the South Australian Heritage Register separately records places such as All Souls’ Anglican Church. Before altering surviving fabric or working near a listed place, check the current planning and heritage information for the property and obtain any advice required for the proposed work.
AHTC’s role is to help with the tile and design decisions. Heritage listing or an overlay does not mean every tile, verandah or pathway treatment is predetermined, and a general suburb description cannot replace a property-specific assessment.
Plan the practical details before installation
For a St Peters project, useful early information includes photographs of the current surface, the approximate area, where the work sits in relation to the house and whether existing tiles or edging are to be retained. This helps frame the conversation around design, tessellated tile supply, installation, restoration or stone bullnose and edging coordination.
Pathways and verandahs also need site-led consideration of transitions, falls, access and the relationship to fences, garden beds and steps. The final specification should follow the observed property conditions rather than a universal recipe.
Historic Area Statements and Character Area Statements: City of Norwood Payneham & St Peters
Your Heritage Tiling Questions
Are all homes in St Peters heritage listed?
No. The available planning and council material describes selected heritage places, historic areas and character attributes rather than placing every St Peters home on a heritage list. Check the current status of the particular property before planning changes.
What should I consider when choosing tessellated tiles for a St Peters villa?
Start with the house’s scale and existing details, including the verandah, threshold, steps, frontage and adjoining materials. A layout that respects the proportions and established setting can feel more settled than an unrelated pattern, while the right choice still depends on the individual property and brief.
Can existing tessellated tiles in St Peters be restored?
They may be suitable for restoration, selective repair or replacement, but that depends on their condition, extent, pattern, substrate and relationship to surrounding work. A condition-led review is the appropriate first step rather than assuming that all older tiles should be removed or retained.
Do I need to check heritage requirements before changing a verandah or pathway?
You should check the current planning and heritage information for the property, especially where the work affects surviving historic fabric or a listed or character-controlled place. Requirements are property-specific, so a suburb-wide assumption is not enough.
Discuss Your Heritage Tiling Project
Share your location, project details and photographs using our enquiry form, or call 0433 932 711.