
Middle Park, VIC
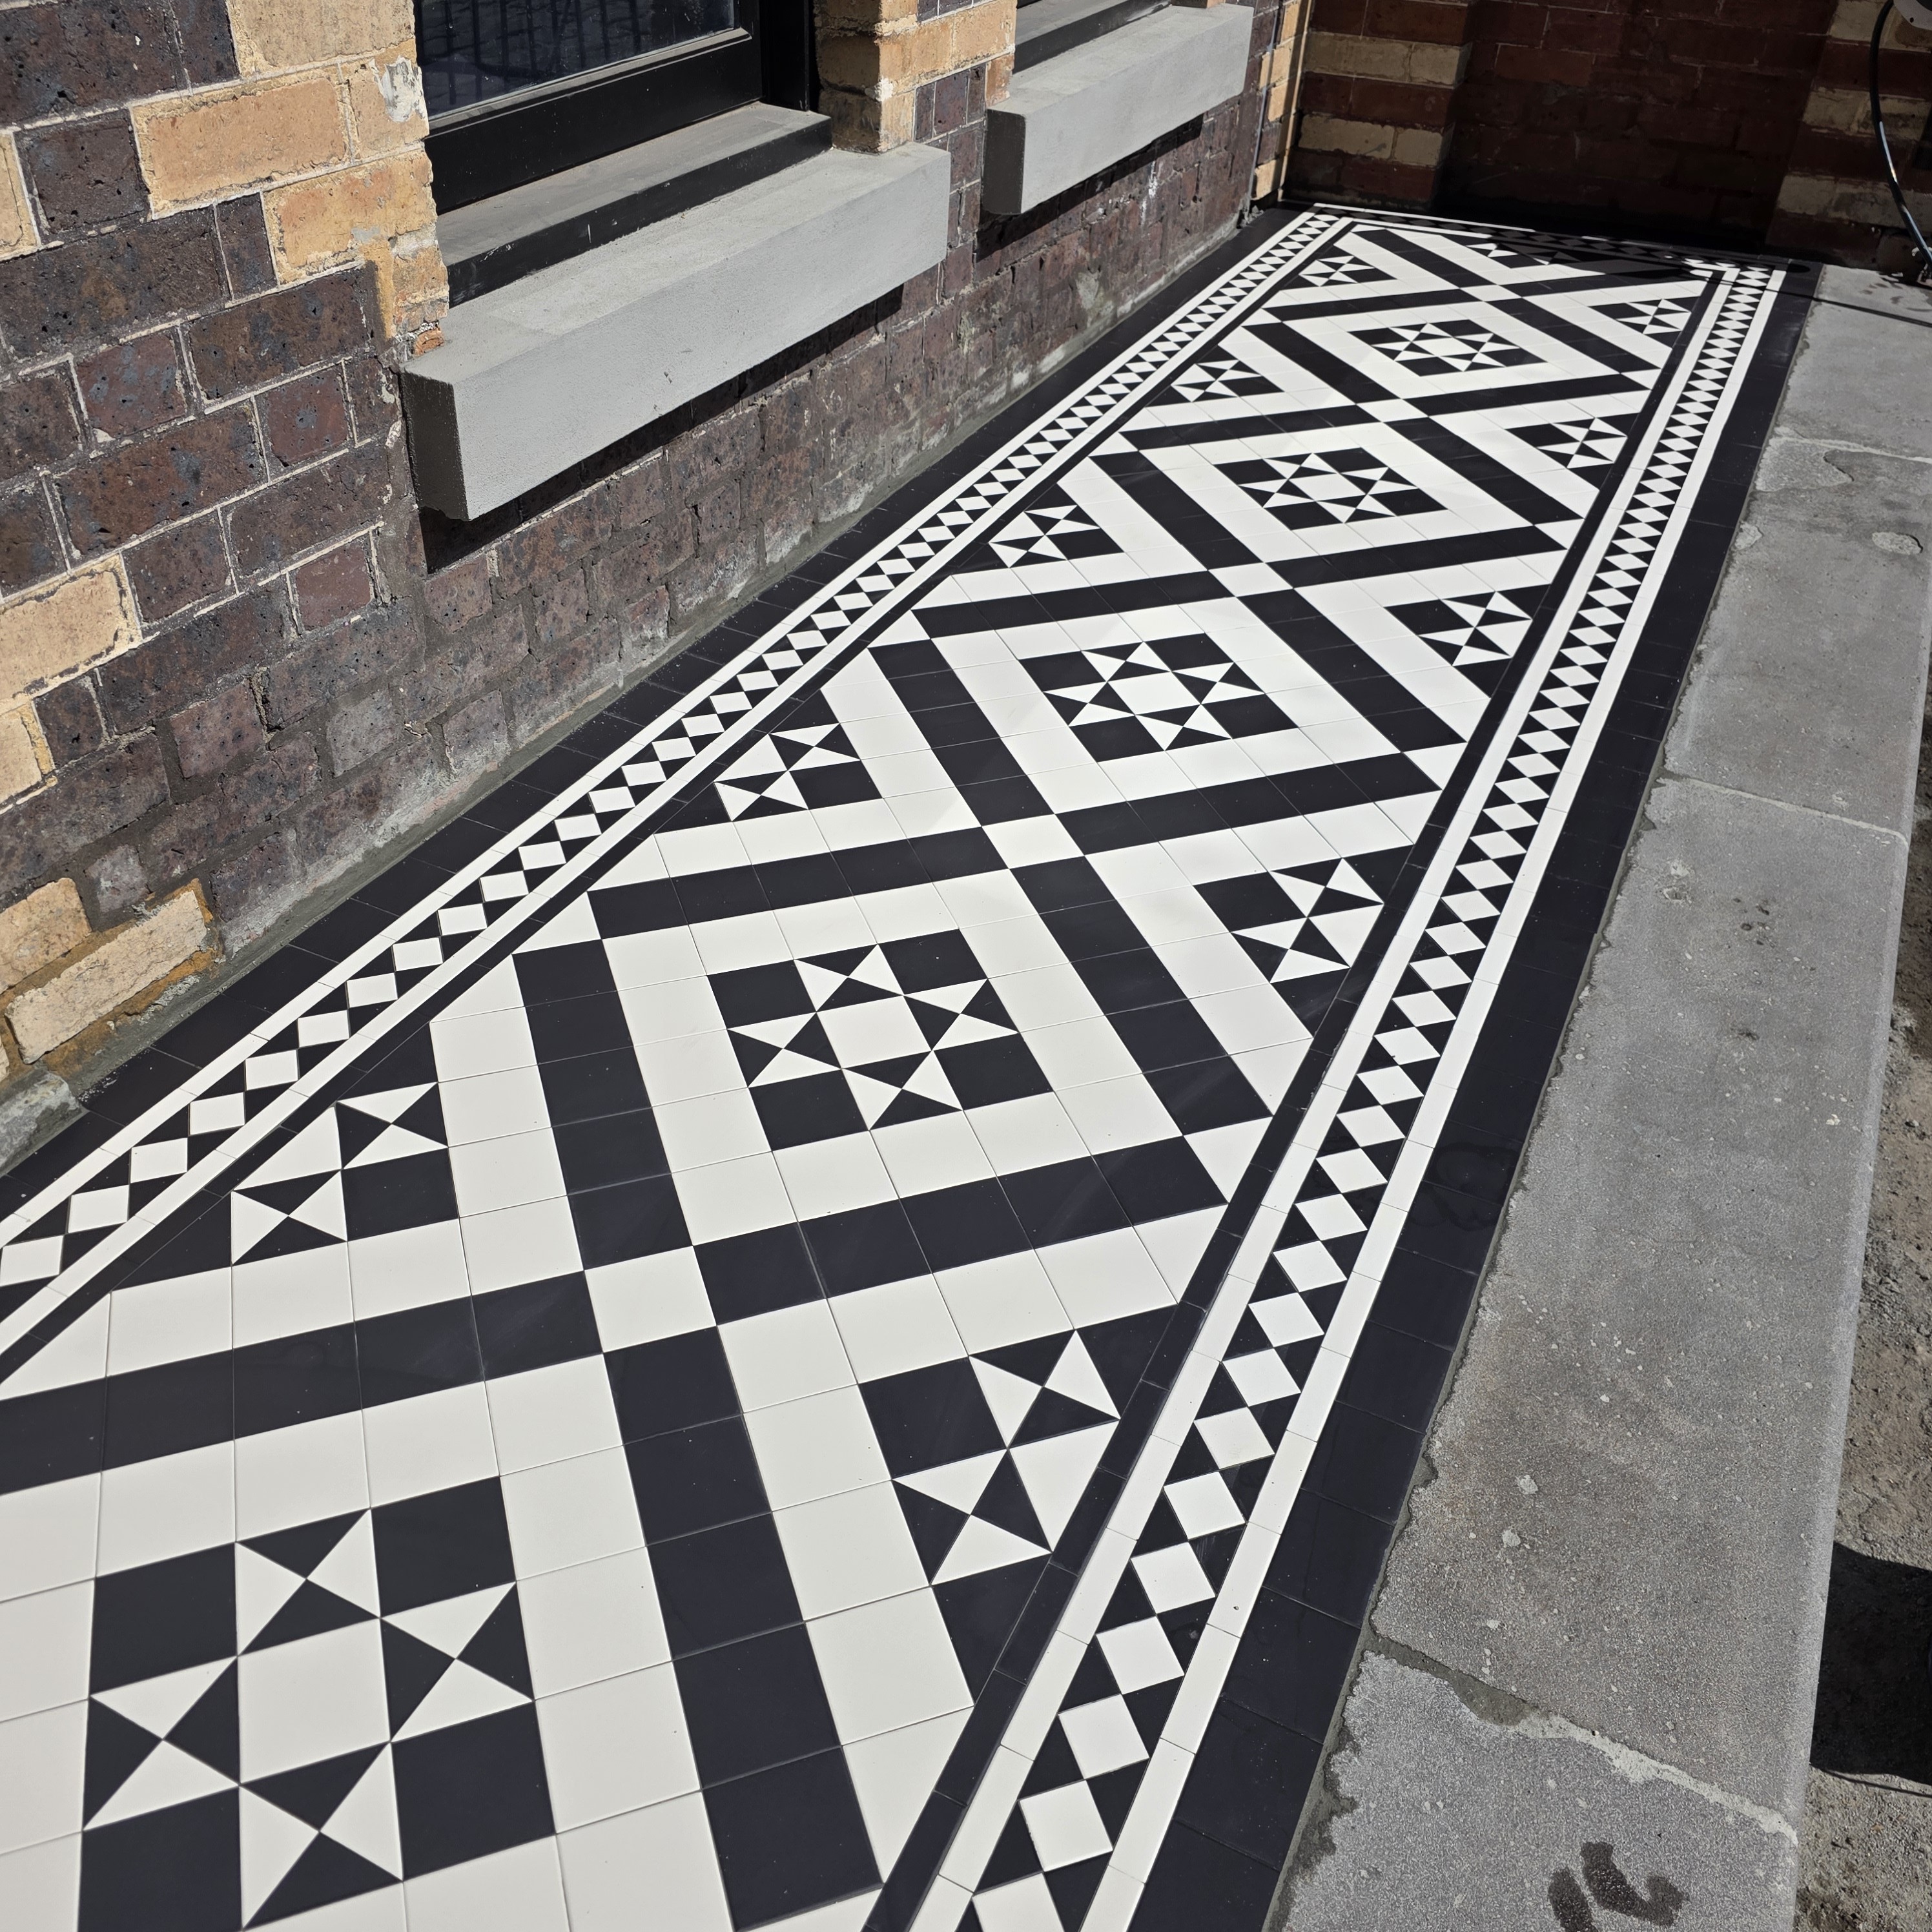
Middle Park VIC tessellated tiling
Supply and installation tessellated tiles for the verandah and restored bullnose edging in Middle Park, VIC.
Read the projectMiddle Park's leafy streets and period homes call for tile choices that work with the proportions and detail already present. We help homeowners plan tessellated tile designs, supply and installation for entrances, pathways and verandahs, while taking care around original edging, thresholds and other existing features.
Port Phillip Council describes the Albert Park and Middle Park area as a place of attached and row housing, leafy streets and parks, with architecture from the 1930s and 1940s alongside Victorian and Edwardian buildings. That mix makes proportion and transition important: a new tiled path should relate to the home's entry, fence line, garden and existing masonry rather than compete with them.
For a Middle Park entrance, design consultation can consider the scale of the path, border width, geometric rhythm and how the tile field meets steps or a stone edge. A restrained palette may suit a finely detailed frontage, while a stronger pattern can be balanced by quieter edging and planting. The right choice depends on the individual property and its surviving details, not on a suburb-wide rule.
It is a genuine local example of coordinating new tessellated work with existing and complementary materials.
The Port Phillip Heritage Overlay schedule identifies selected Middle Park places on Richardson Street, including the Our Lady of Mt Carmel complex and part of Middle Park Primary School No 2815. These entries do not mean every Middle Park home is heritage-listed, but they are a useful reminder to check the property and proposed external work before starting.
Where original edging, steps, thresholds or other fabric remains, document it before removal or alteration and discuss a method that preserves what can be retained. Planning and heritage requirements are property-specific. The planning scheme schedule describes application information that may be relevant to heritage-overlay work, including assessment of original fabric, contributory features and streetscape context; it should not be read as a promise that approval is required or granted for every project.
A useful first step is to share photographs of the frontage, the approach to the door and any existing tiles or stone. We can then discuss whether the brief is new tessellated tile supply and installation, careful restoration of an existing tiled area, or a coordinated combination of tile work and stone bullnose or edging.
For a compact inner-suburban site, access, path geometry, drainage falls and the junction with garden beds or paving all influence the design. These are assessed at the property rather than assumed from the suburb. The aim is a durable, legible entrance that respects the home's architectural setting while meeting the practical needs of daily use.
Our Middle Park project combined supply and installation with restoration-minded handling of an original bullnose edge. The completed entrance used a custom Drumcondra-inspired hybrid in black and white, framed by bluestone pavers. It shows how a pattern can be tailored to a particular Victorian frontage while allowing retained material to remain part of the composition.
They can, when the pattern, scale and border are selected for the individual frontage. Middle Park includes Victorian and Edwardian buildings as well as later 1930s and 1940s architecture, so the best design response depends on the home's proportions and surviving details rather than a standard suburb-wide formula.
No automatic conclusion should be made from the suburb name alone. The Port Phillip planning scheme identifies selected heritage places, including two entries on Richardson Street, and requirements depend on the property's controls and the proposed work. Check the property-specific planning position before altering significant external fabric.
Often the design can be planned around retained features, subject to their condition and the practical requirements of the site. Existing edging, thresholds and tiles should be documented and assessed before removal so the new work can respond to what is genuinely there.
Photographs of the entrance, pathway or verandah, together with approximate dimensions and any details you want to retain, are a useful starting point. Mention whether you are considering new supply and installation, restoration, or both, so the design discussion can focus on the right scope.
Share your location, project details and photographs using our enquiry form, or call 0433 932 711.