
Roseville, NSW
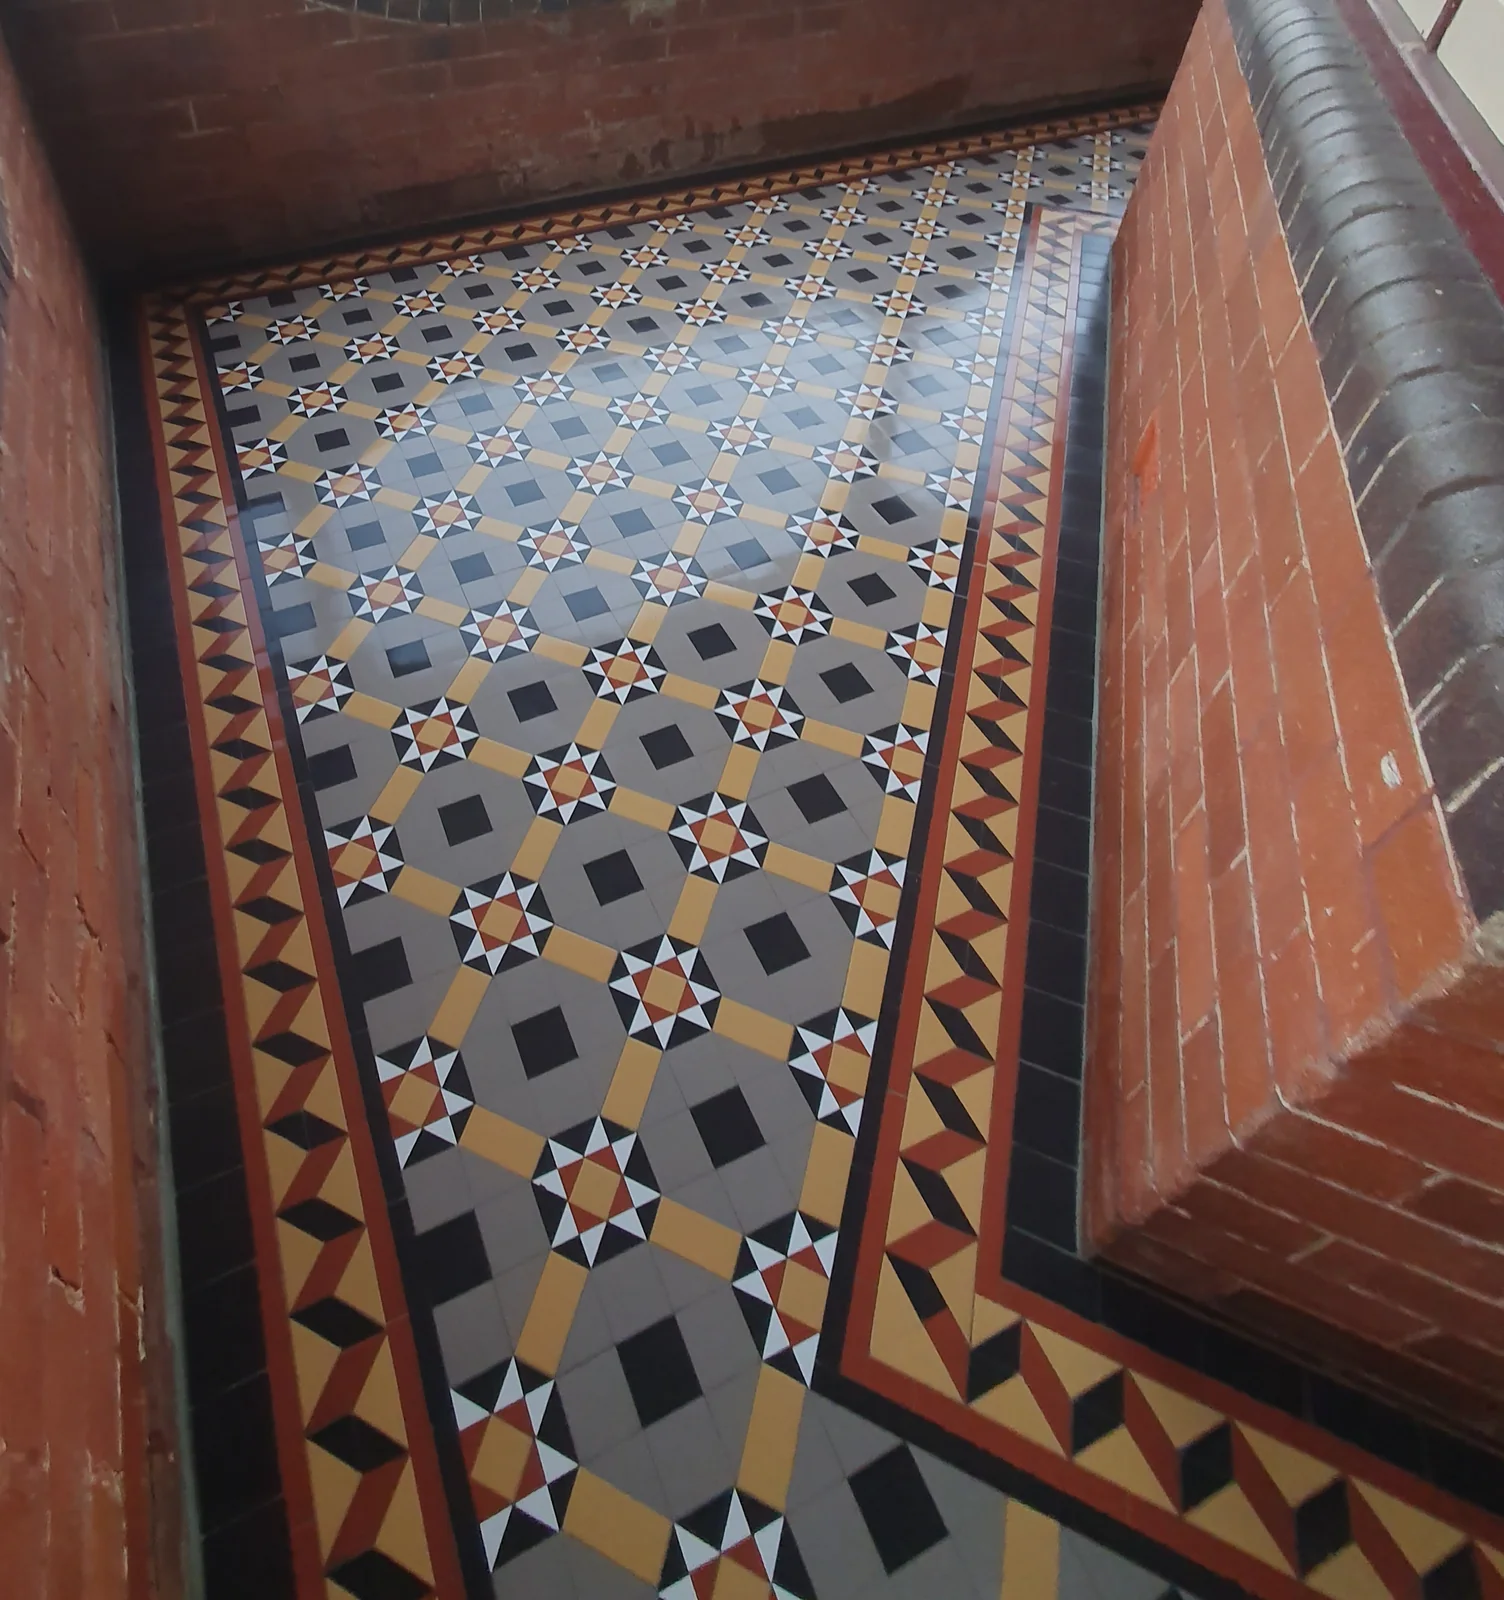
Roseville NSW tessellated tiling
Installation of client-supplied tessellated tiles for the floor in Roseville, NSW.
Read the projectUse this Ku-ring-gai area directory to find locality-specific heritage tiling guidance. Ku-ring-gai's established North Shore neighbourhoods bring together architecturally designed homes, mature gardens and a wide range of heritage contexts. Council material identifies heritage items from the Federation to post-war periods and conservation areas where buildings, fences, trees and gardens contribute to the character of the place. For a verandah, entry, path or interior floor, tessellated tile choices work best when they respond to the property's existing proportions, setting and surviving fabric.
Ku-ring-gai's heritage story is not limited to individual façades. Council describes architecturally designed homes in established garden settings, and its conservation-area guidance considers buildings alongside fences, trees and gardens. That broader setting is useful context when planning a tiled entry or verandah: the pattern, border, threshold and edge should sit comfortably with the house and the way the garden meets it.
The council's heritage strategy records residential growth around the North Shore railway line, including Roseville, Lindfield, Killara, Gordon, Pymble, Turramurra, Wahroonga and later Warrawee. St Ives is described in the same historical account as retaining an agricultural and rural outlook. These are different local settings, so a design consultation should begin with the individual property rather than assume one Ku-ring-gai pattern suits every address.
Ku-ring-gai Council — Heritage conservation areasKu-ring-gai Heritage Strategy August 2021
For an existing verandah, path or entry, first distinguish original fabric from later repairs and additions. Record the proportions of the space, door thresholds, steps, drainage falls, garden edges and any surviving border or field pattern before selecting replacements. Where the original layout is incomplete, a restrained new design can take its cues from the building without pretending to recreate evidence that is no longer present.
Ku-ring-gai's DCP treats streetscape, landscape character, gardens, setbacks, building design, roof forms and fencing as relevant heritage considerations. Tile supply and installation should therefore be coordinated with access, edge details and the surrounding garden, not treated as an isolated surface finish. Stone bullnose or edging coordination may be useful at steps and path transitions where the existing setting calls for a durable, visually quiet boundary.
Ku-ring-gai Development Control Plan Part 19: Heritage Items and Heritage Conservation AreasKu-ring-gai Council — Heritage conservation areas
A design consultation can help test scale, colour relationships, border proportion and transitions before tiles are ordered. Supply and installation can then be planned around the measured space and the condition of the substrate. For older floors and verandahs, restoration begins with assessing what remains, retaining sound material where practical and matching new work to the established pattern without over-restoring the property.
Where a property is a listed heritage item, lies in a mapped heritage conservation area or is near a heritage place, confirm the applicable controls before work begins. Ku-ring-gai Council directs owners to the Local Environmental Plan, heritage map, Development Control Plan and property-specific planning information. Tile advice can support the design conversation, but it does not replace council or heritage-consultant advice about a particular proposal.
Ku-ring-gai Development Control Plan Part 19: Heritage Items and Heritage Conservation AreasDevelopment controls and approvals
No. Heritage status is property-specific. Ku-ring-gai Council distinguishes listed heritage items and mapped heritage conservation areas, and recommends checking the Local Environmental Plan, heritage map or a Section 10.7 Planning Certificate for confirmation.
Consider the existing building proportions, surviving tile pattern, thresholds, steps, drainage, garden edges and the relationship to fences and the streetscape. These property and setting questions matter because Council identifies buildings, gardens, trees, fences and landscape character as relevant heritage considerations.
Check Ku-ring-gai Council's Local Environmental Plan Schedule 5 and heritage map. Council also recommends obtaining a Section 10.7 Planning Certificate when formal confirmation is needed for a property or development pathway.
Often the right approach depends on the condition and extent of the surviving fabric. An assessment can identify sound tiles, explain where careful repair or selective replacement may be appropriate, and coordinate new work with the existing pattern. Any planning or heritage approval question remains specific to the property and proposed work.
No. Council material describes a range of heritage items from the Federation to post-war periods, architecturally designed homes in garden settings and different local histories, including railway-linked residential growth and the more rural outlook recorded for St Ives. Design decisions should therefore be made from the individual house and site rather than a blanket style assumption.
Share your location, project details and photographs using our enquiry form, or call 0433 932 711.