
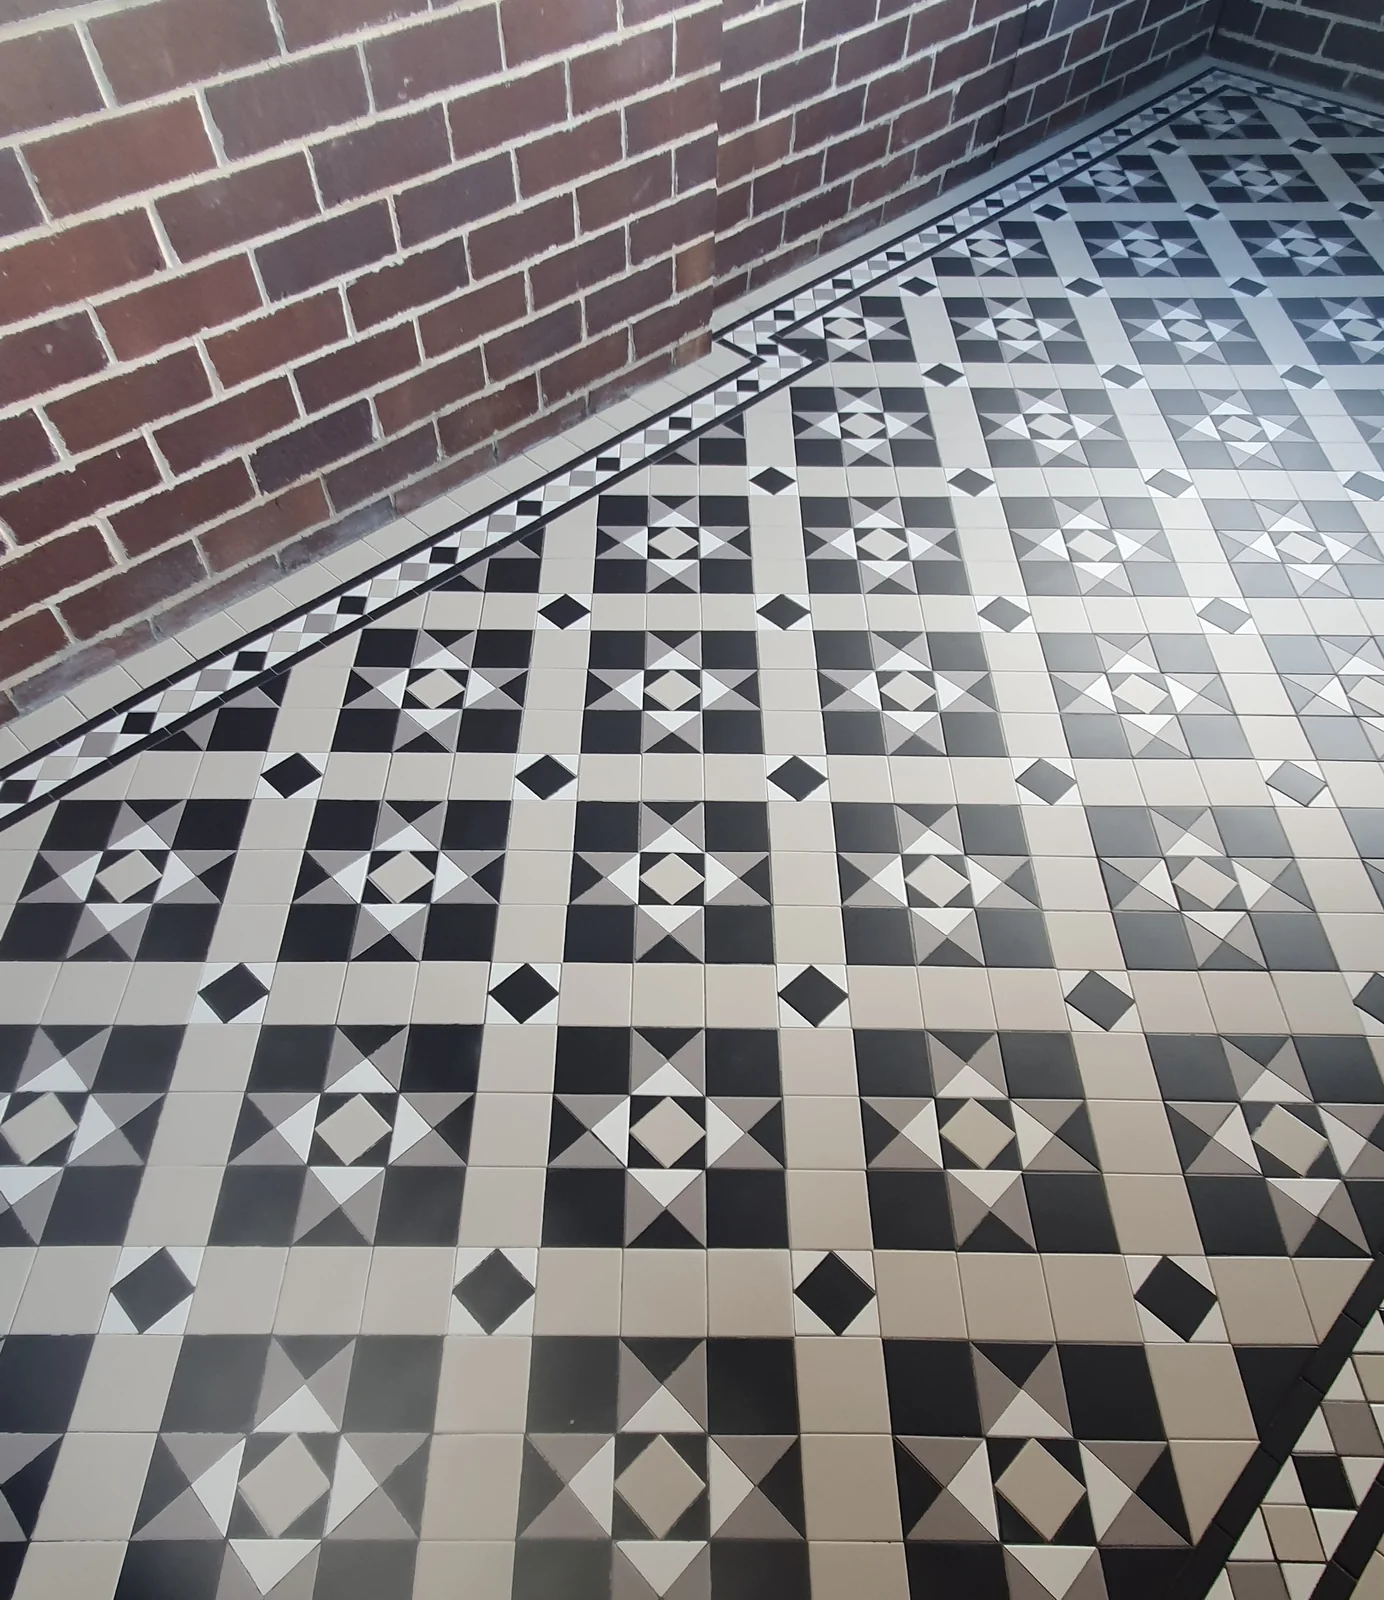
Parramatta, NSW
Parramatta NSW tessellated tiling
Supply and installation tessellated tiles for the pathways and entrance in Parramatta, NSW.
Read the projectUse this Cumberland area directory to find locality-specific heritage tiling guidance. Cumberland brings together established suburbs with varied residential, civic and commercial histories. Council heritage material documents Victorian, Federation and Inter-War homes in some conservation areas, as well as low-scale streetscapes, garden setbacks and brick buildings paired with tile, slate or iron roofing. For a verandah, entrance, pathway or floor project, the most useful starting point is to understand the property and its existing fabric before choosing a pattern, border or replacement approach.
Cumberland's documented conservation-area character is not uniform across every suburb or property. The council's heritage study records Victorian, Federation and Inter-War dwellings in areas including the Granville Civic Precinct, with low-scale development, visible front gardens and brick buildings commonly paired with tile, slate or iron roofing. Those details can help guide proportion, colour relationships and edging choices where a project sits within a comparable streetscape.
The same study records an intact group of standardised 1920s Inter-War bungalows along Fullagar Road in Wentworthville. A property-led assessment is more reliable than assuming a period style from a suburb name: retain sound original tessellated work where practical, document what is missing or altered, and develop new work that sits comfortably with the building and its setting.
Cumberland Heritage Inventory: Blaxcell Estate Conservation Area
Cumberland Council distinguishes individually listed heritage items, heritage conservation areas, archaeological heritage sites and Aboriginal places of heritage significance. Before removing, rebuilding or substantially altering external or internal elements, check the property's status through Schedule 5 of the Cumberland LEP 2021 and the NSW Planning Portal Spatial Viewer, then confirm the pathway that applies to the proposed work.
Council guidance notes that some minor or maintenance work may follow a specific consent or exempt pathway, while other work may require a development application or complying development certificate. Tile selection and installation advice can support the design conversation, but it does not replace the property's planning and heritage assessment.
Heritage in CumberlandLocal Environmental Plan (LEP)NSW Planning Portal
For a front verandah or entrance, begin with the geometry of the threshold: measure the available field, identify steps and changes in level, and decide where a border should finish at posts, walls and paving transitions. In a low-scale streetscape with visible gardens and front fences, a restrained layout can preserve the visual relationship between the house, path and street rather than making the tilework compete with the façade.
For pathways and replacement areas, review drainage, exposure, access and the condition of adjoining surfaces before confirming the layout. Where an original pattern survives, matching its rhythm and scale may be more appropriate than introducing a new motif. Design consultation, tessellated tile supply, installation, restoration and coordination of stone bullnose or edging can then be considered as one property-specific scope.
Cumberland Heritage Inventory: Blaxcell Estate Conservation Area
No. Cumberland Council distinguishes heritage items, heritage conservation areas, archaeological heritage sites and Aboriginal places of heritage significance. Check the individual property through Schedule 5 of the Cumberland LEP 2021, the NSW Planning Portal Spatial Viewer and the State Heritage Inventory rather than relying on the suburb name alone.
Record the existing pattern, borders, surviving tiles, thresholds and adjoining surfaces, then check whether the property is a heritage item or in a heritage conservation area. Cumberland Council advises that approval or another planning pathway may apply depending on the scope of work, so confirm the relevant controls before removal or alteration.
They can be designed to respond to the home's proportions and setting, but the appropriate pattern, border and colour balance depends on the individual building and what remains in place. Cumberland's heritage study documents Victorian, Federation and Inter-War dwellings in some conservation areas, which is useful context rather than a rule for every home.
Cumberland Council identifies the Cumberland Local Environmental Plan 2021 and its digital maps as the local planning framework. The NSW Planning Portal Spatial Viewer can also be used to check property and land-use details, zoning and planning controls.
Share your location, project details and photographs using our enquiry form, or call 0433 932 711.